
Price Reduction







Address
136 Derby Woods Drive, Lynn Haven, FL
Price
$ 350,000
Property Attributes
- MLS#1010098
- TypeSingle Family
- Listing Status Active
- CountyBay
- CityLynn Haven
- AreaBay County
- NeighborhoodDerby Woods
- Zip32444
- StyleRanch
- Year Built1983
- Taxes$ 3828
- Price$ 350,000
- Bedrooms3
- Full Bathrooms2
- Half Bathrooms0
- Sqr Footage1952
- Lot Size0.27 Acres
Data Source:
Emerald Coast MLS (ECAR)
Property Description
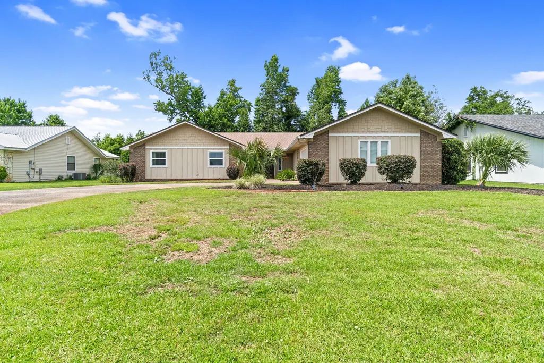
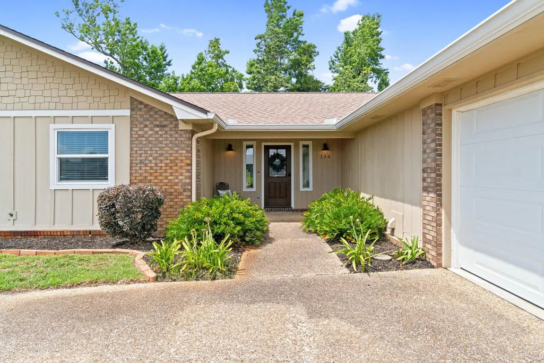
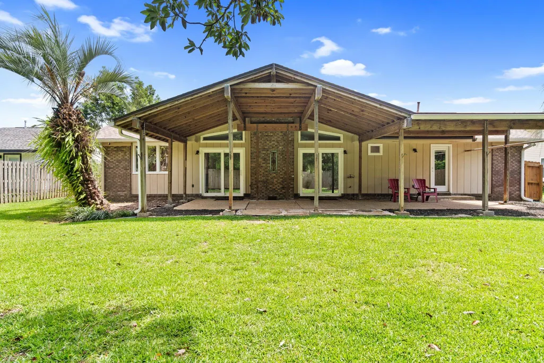
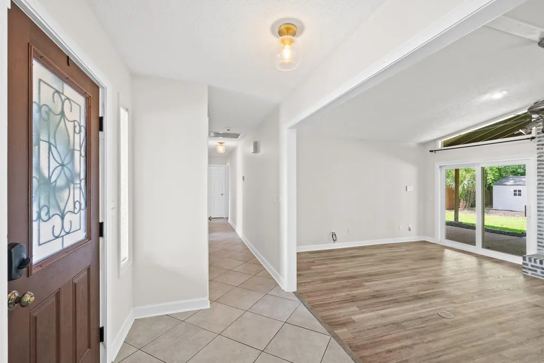
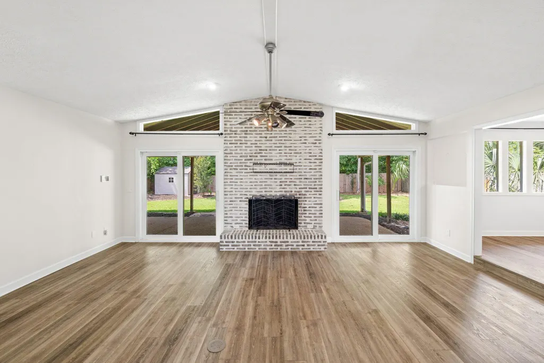
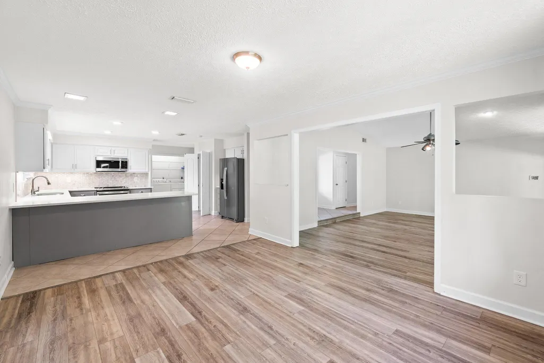
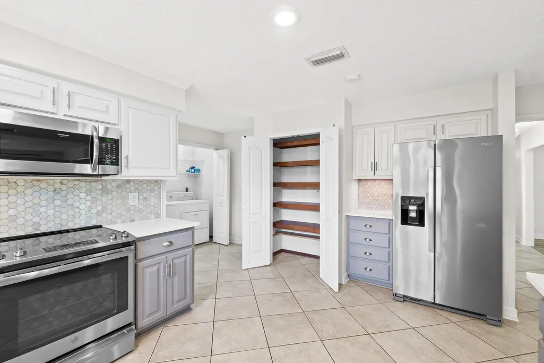
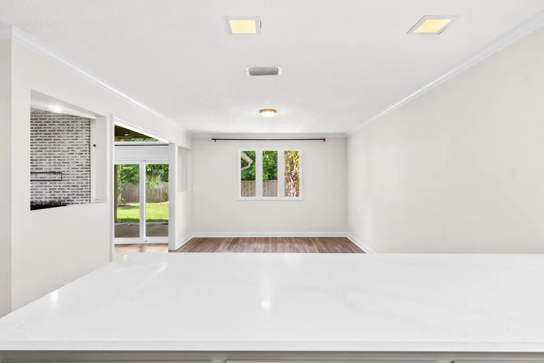
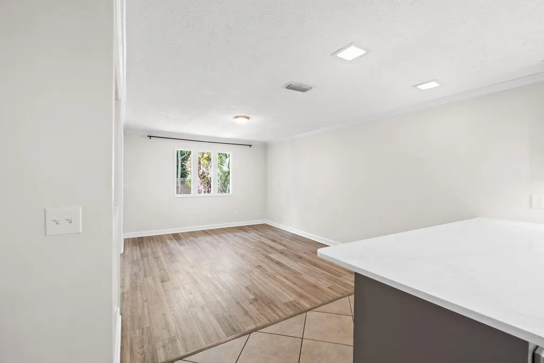
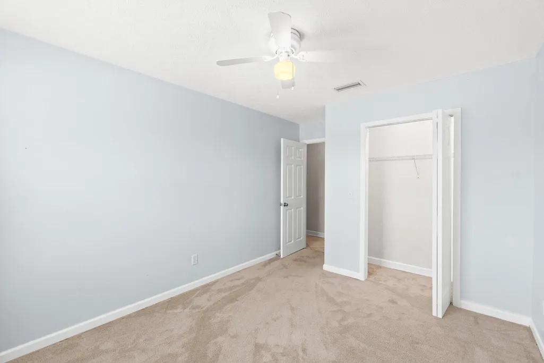
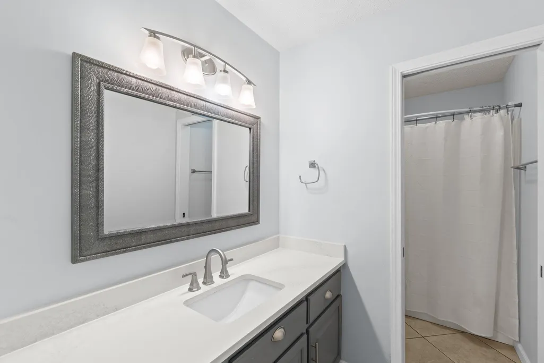
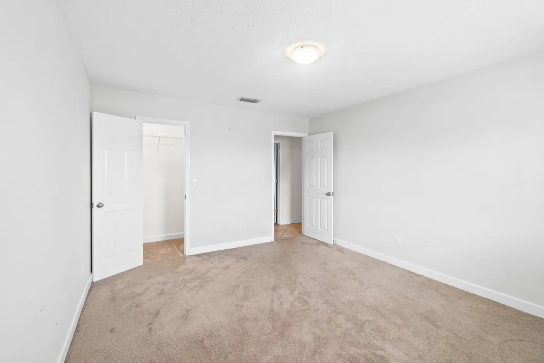
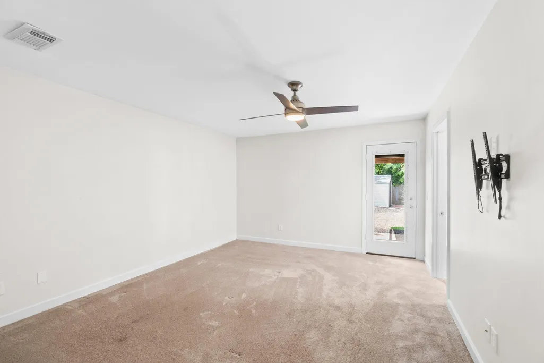
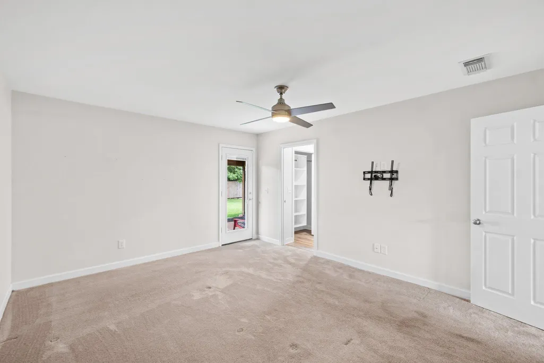
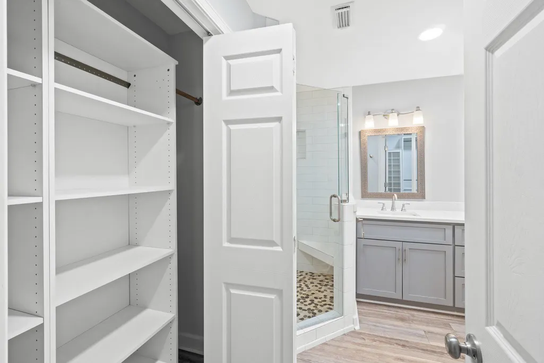
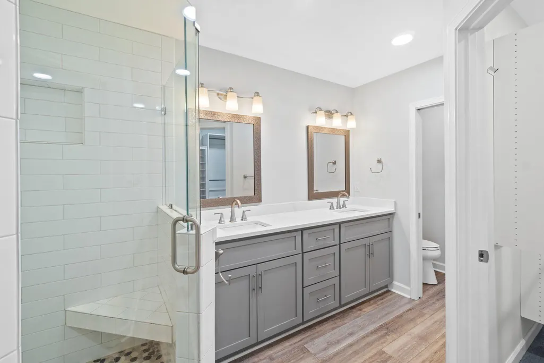
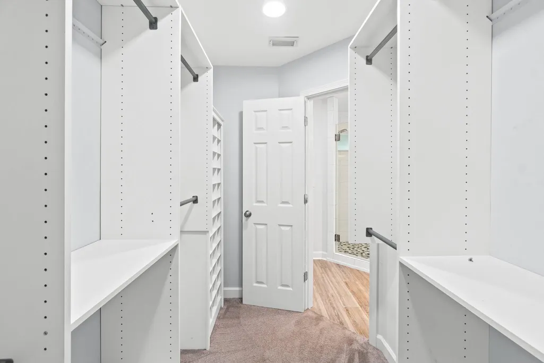
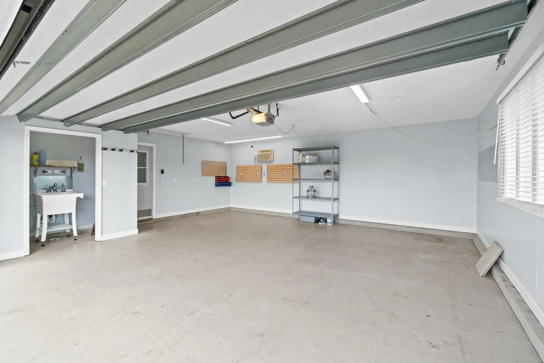
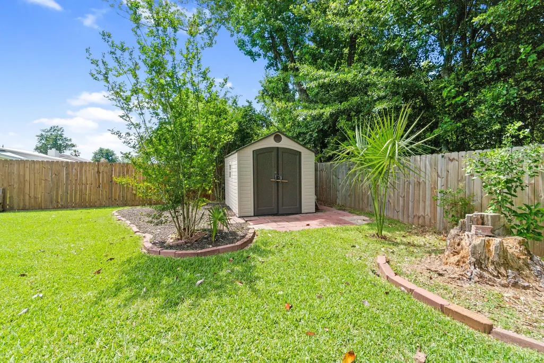
Move-in ready. This Derby Woods home puts you minutes from schools, shopping, and Tyndall AFB--plus parks and trails nearby, and no lender-required flood insurance. Inside, vaulted ceilings and new vinyl plank flooring set the tone, anchored by a whitewashed brick fireplace (recently serviced). Fresh paint, new blinds, and new sliding glass doors open up the living space. The kitchen shines with quartz counters, new backsplash, stainless appliances, and room for a floating island, plus a walk-in pantry and office nook nearby. New carpet and ceiling fans fill the bedrooms, while the primary suite offers a glass-tile walk-in shower, double quartz vanity, and a spacious walk-in closet with built-in shelving. Out back, a large vaulted covered patio overlooks a landscaped yard with space for a pool, gardening, or entertaining. Extras: oversized climate-controlled garage with sealed floor and wash room, new roof, new windows, new garage door/motor, and recessed lighting throughout.
| Elementary School | Middle School | High School |
|---|---|---|
| Deer Point Elementary School | Merritt Brown Middle School | Mosley High School |
| Price History | |
|---|---|
| 8/18/2026 | Listed $365,000 |
| 9/3/2026 | 1$360,000 |
| 9/22/2026 | 3$350,000 |
General Features
| Zoning | Resid Single Family |
|---|---|
| Property Subtype | Detached Single Family |
| County | Bay |
| Property Type | Residential |
| Subdivision Name | Derby Woods |
| Status | Active |
| Buyer Financing | Conventional,FHA,VA,Other |
| Directions | Take Hwy 77 N, right onto 14th St, left onto Belmont Blvd., left onto Derby Woods, property will be on your right. |
| High School | Mosley |
| City | Lynn Haven |
| MLS Area | 27 - Bay County |
| Lot Size Units | Acres |
| Lot Size Square Feet | 11761.2 |
| Elementary School | Deer Point |
| Middle/Junior High School | Merritt Brown |
| MLS Area Minor | 2701 - Bay - Central NE |
| Standard Status | Active |
| Sewer | Public Sewer |
| Tax Assessed Value | 150 |
| Cooling | Ceiling Fans,Central Air |
| Garage Spaces | 2 |
| Patio/Porch Features | Patio Covered |
| Architectural Style | Ranch |
| Year Built | 1983 |
| Stories Count | 1 |
| Tax Year | 2025 |
| New Construction | false |
| Attached Garage | false |
| Total Rooms | 8 |
| Carport Y/N | false |
| Property Condition | Construction Complete |
| Association Fee Includes | Accounting,Management |
| HOA | true |
Interior Features
| Total Baths | 2 |
|---|---|
| Interior Amenities | Fireplace,Kitchen Island,Lighting Recessed,Pantry |
| Flooring | Floor Tile,Floor Vinyl |
| Air Conditioning Y/N | true |
| Window Features | Window Treatment All |
Exterior Features
| Lot Size Area | 0.27 |
|---|---|
| Lot Dimensions | 80.0 ft x 149.0 ft |
| Lot Size Acres | 0.27 |
| Road Surface Type | Paved |
| Exterior Amenities | Sprinkler System |
| Building Area Total | 1952 |
| Parking Features | Garage,Oversized |
| Water Source | Well |
| Total Parking | 2 |
Amenities
- Foreclosure
- Views
- Short Sale
- New Construction
- Adult 55+
- Lease To Own
- No HOA Fees
- Furnished
- Primary On Main
- Air Conditioning
- Seller Finance
- Green
- Fixer Upper
- Horse
- Golf
- Fireplace
- Deck
- Garage
- Basement
- Pool
Property vs Single Family Average in 32444
Price
Taxes
Year Built
 Emerald Coast Association of REALTORS®, Inc. All information deemed reliable but not guaranteed. All properties are subject to prior sale, change or withdrawal. Neither listing broker(s) or information provider(s) shall be responsible for any typographical errors, misinformation, misprints and shall be held totally harmless. Listing(s) information is provided for consumer's personal, non-commercial use and may not be used for any purpose other than to identify prospective properties consumers
 Copyright © 2026 by the Multiple Listing Service of the Pensacola Association of
REALTORS ® This information is believed to be accurate but is not guaranteed. Subject to verification by all parties. This data is copyrighted and may not be transmitted, re-transmitted, copied, framed, re-purposed, or altered in any way for any other site, individual and/or purpose without the express written permission of the Multiple Listing Service of the Pensacola Association of REALTORS ®. Florida
Copyright © 2026 by the Multiple Listing Service of the Pensacola Association of
REALTORS ® This information is believed to be accurate but is not guaranteed. Subject to verification by all parties. This data is copyrighted and may not be transmitted, re-transmitted, copied, framed, re-purposed, or altered in any way for any other site, individual and/or purpose without the express written permission of the Multiple Listing Service of the Pensacola Association of REALTORS ®. Florida
 Listing data provided by: Central Panhandle Association of Realtors (CPAR)
Information deemed reliable but not guaranteed. The information is provided exclusively for consumers personal, non-commercial use and may not be used for any purpose other than to identify prospective properties consumers may be interested in purchasing.
Listing data provided by: Central Panhandle Association of Realtors (CPAR)
Information deemed reliable but not guaranteed. The information is provided exclusively for consumers personal, non-commercial use and may not be used for any purpose other than to identify prospective properties consumers may be interested in purchasing.
