















Address
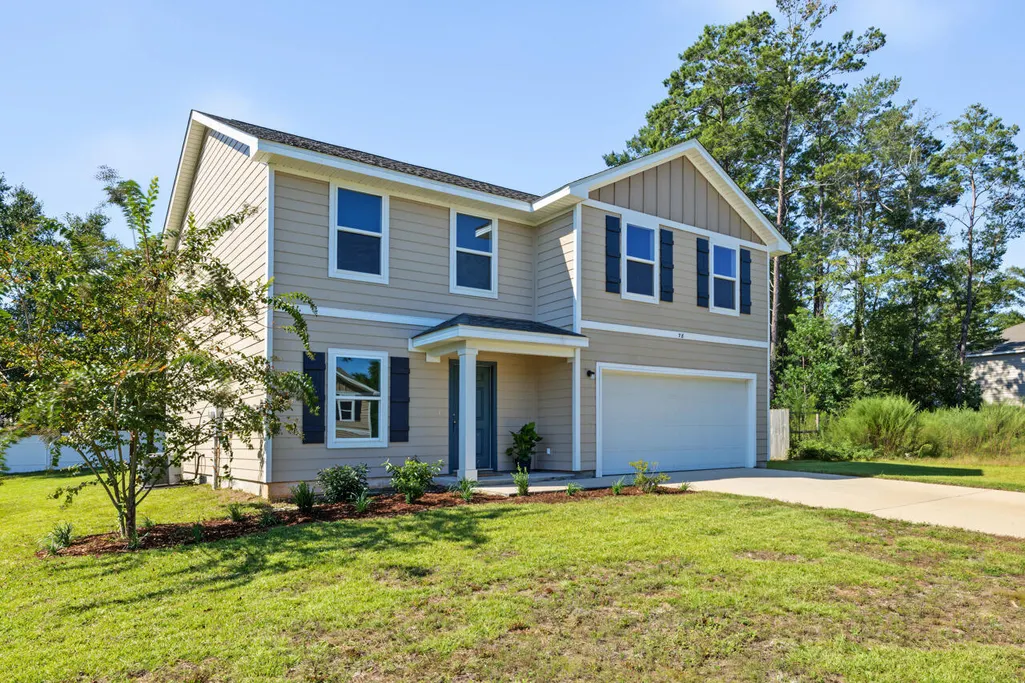
78 Windy Hill Drive, DeFuniak Springs, FL
Price
$ 319,900
Property Attributes
- MLS#1011221
- TypeSingle Family
- Listing Status Active
- CountyWalton
- CityDeFuniak Springs
- AreaNorth Walton County
- NeighborhoodMAGNOLIA LAKE ESTATES PH 2
- Zip32433
- StyleTraditional
- Year Built2022
- Taxes$ 3716
- Price$ 319,900
- Bedrooms4
- Full Bathrooms2
- Half Bathrooms1
- Sqr Footage2040
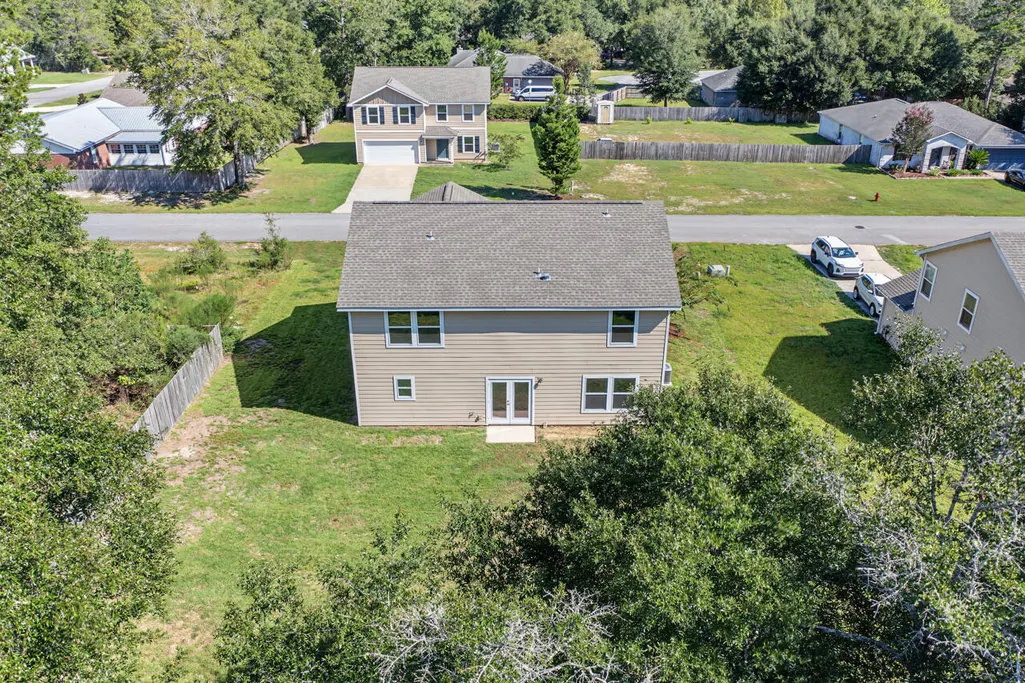
- Lot Size0.24 Acres
Data Source:
Emerald Coast MLS (ECAR)
Property Description
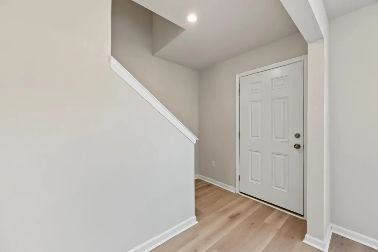
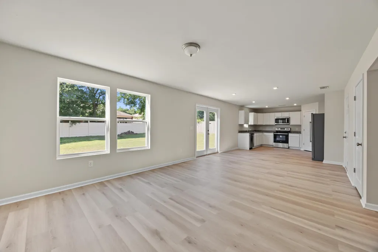
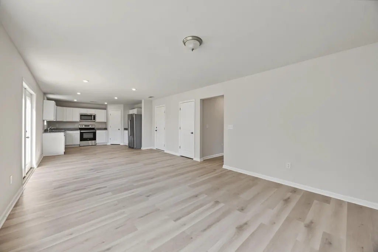
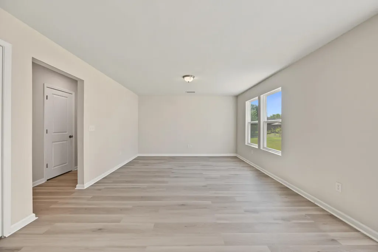
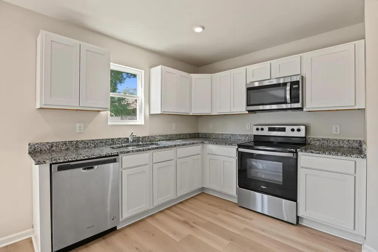
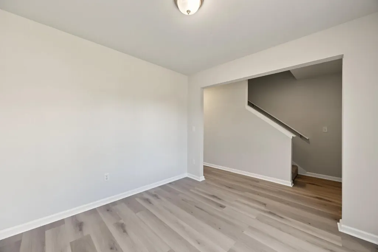
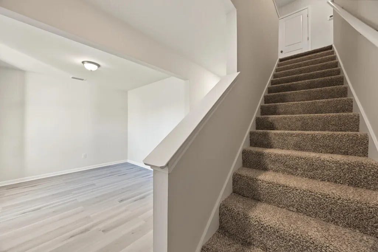
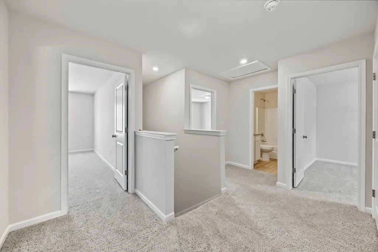
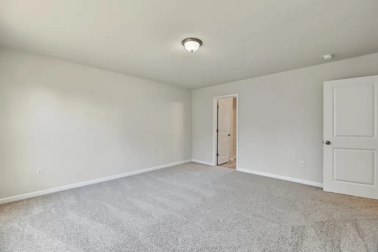
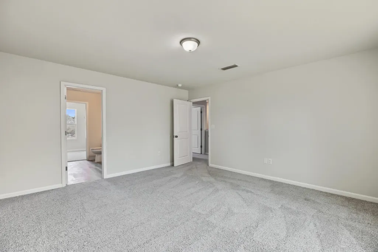
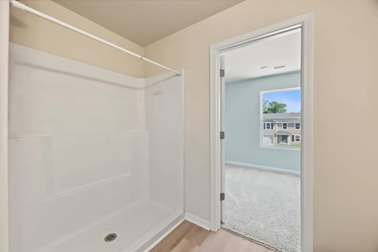
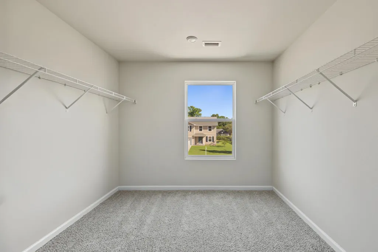
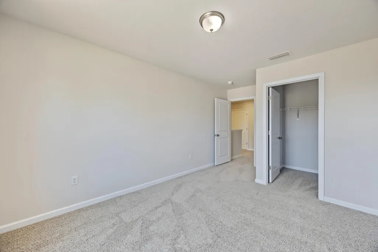
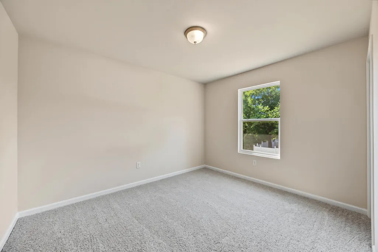
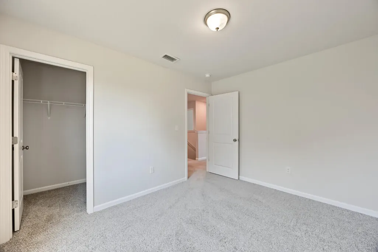
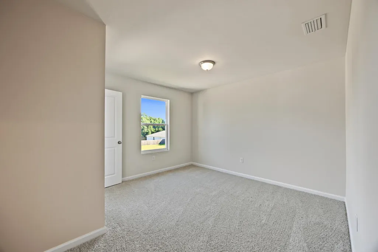
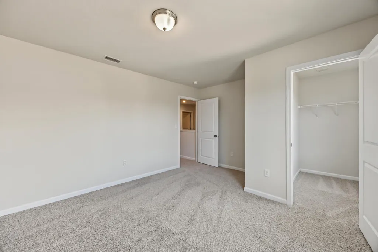
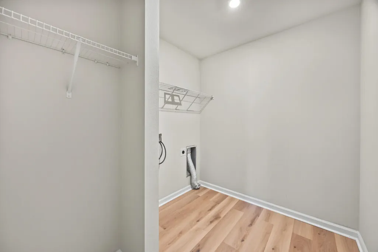
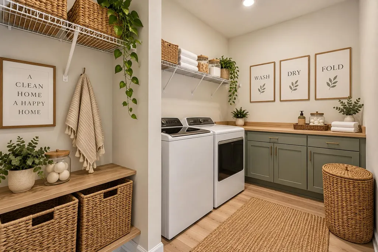
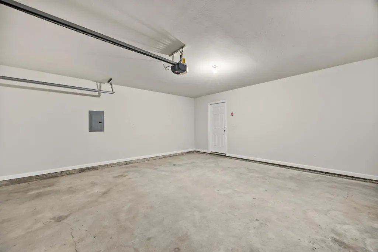
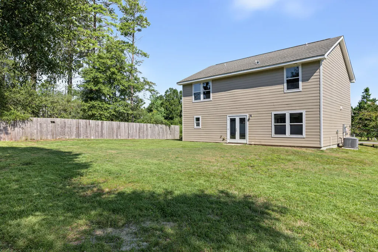
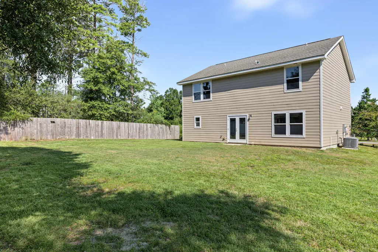
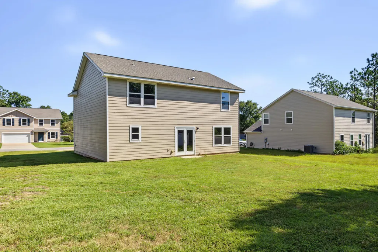
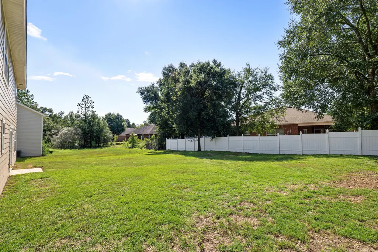
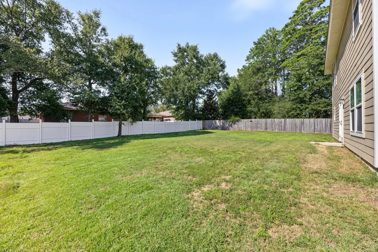
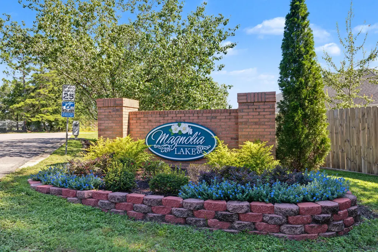
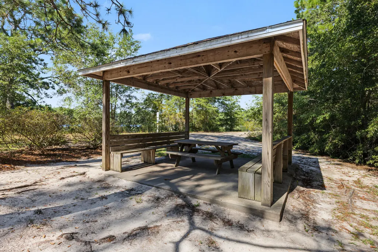
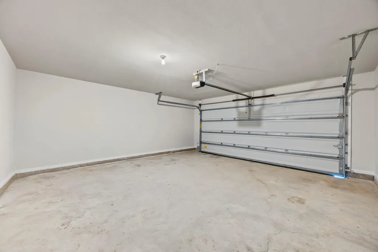
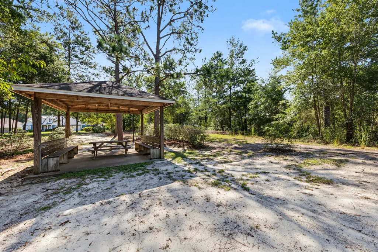
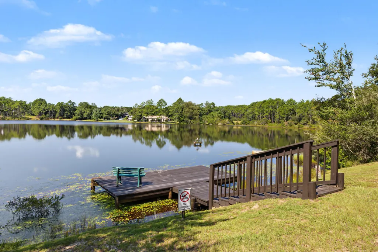
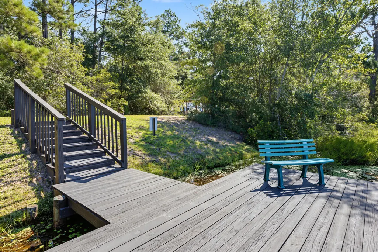
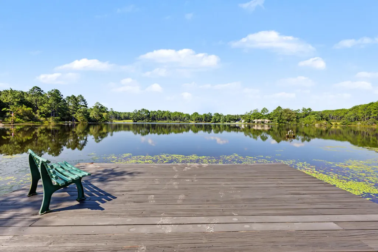
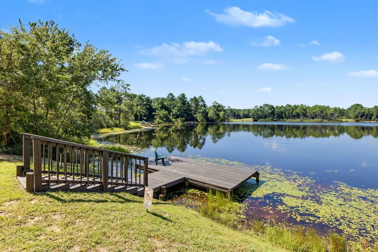
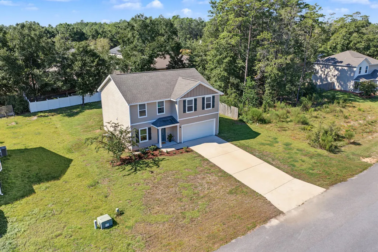
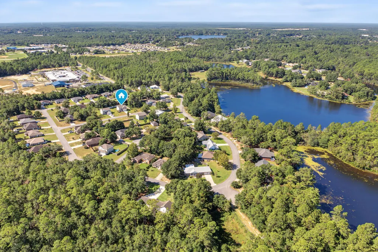
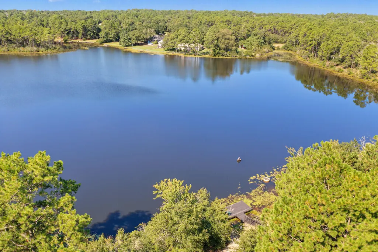
SELLER OFFERING $7,500 BUYER CREDIT WITH AN ACCEPTABLE OFFER! Buyer may apply the credit toward closing costs, rate buy-down, prepaids, or other allowable expenses of their choice. Tucked away in the beautiful, established Magnolia Lake community, this like-new 2022 home offers the perfect combination of neighborhood charm, community amenities, and an incredibly convenient DeFuniak Springs location. Enjoy being within walking distance of Maude Saunders Elementary, Walton High School, Emerald Coast Technical College, and Wee Care Park, while still coming home to a peaceful neighborhood setting. Magnolia Lake residents also enjoy access to the community lake, fishing dock, and pavilion, creating a wonderful place to relax, fish, gather with friends, or simply enjoy the outdoors. Inside, this spacious 4-bedroom, 2.5-bath Essex floor plan feels fresh and move-in ready with brand-new flooring and fresh interior paint. The main level features an open-concept living, dining, and kitchen area designed for everyday living and entertaining. The kitchen is complete with granite countertops, stainless steel appliances, and plenty of cabinetry. A separate flex room downstairs gives you the freedom to create a home office, formal dining room, playroom, or whatever best fits your lifestyle. Upstairs, you'll find all four bedrooms along with an additional loft, giving this home even more flexible living space. The spacious primary suite features a private bath with dual vanities and a walk-in closet, while the additional bedrooms and full bath provide plenty of room for family, guests, or a home office. A walk-in laundry room is also conveniently located upstairs. And don't overlook the backyard! The large backyard is a blank canvas ready to become your own outdoor retreat--add a pool, garden, fire pit, play area, outdoor kitchen, or a combination of them all. With a two-car garage, flexible living spaces, fresh updates, community amenities, and a location convenient to schools, parks, downtown DeFuniak Springs, shopping, and dining, this home offers so much to love. Move-in ready and waiting for its next chapter--schedule your showing today!
| Elementary School | Middle School | High School |
|---|---|---|
| Maude Saunders Elementary School | Walton Middle School | Walton High School |
| Price History | |
|---|---|
| 9/3/2026 | Listed $319,900 |
General Features
| Utilities | Electric,Public Water |
|---|---|
| Zoning | Resid Single Family |
| Property Subtype | Detached Single Family |
| Community Features | Dock,Fishing,Pavillion/Gazebo,Picnic Area |
| County | Walton |
| Property Type | Residential |
| Subdivision Name | MAGNOLIA LAKE ESTATES PH 2 |
| Status | Active |
| Buyer Financing | Conventional,FHA,VA |
| Directions | Turn left onto FL-83 N/N 9th St and travel 1.5 mi, turn left onto Walton Rd and travel 0.7 mi, turn right onto John Baldwin Rd and travel 0.5 mi, turn left onto Magnolia Lake Dr and travel 0.1 mi, turn right onto Windy Hill Dr, destination will be on the right. |
| High School | Walton |
| City | DeFuniak Springs |
| MLS Area | 23 - North Walton County |
| Lot Size Units | Acres |
| Lot Size Square Feet | 10454.4 |
| Elementary School | Maude Saunders |
| Middle/Junior High School | Walton |
| MLS Area Minor | 2310 - DeFuniak Springs N. |
| Standard Status | Active |
| Sewer | Public Sewer |
| Tax Assessed Value | 225 |
| Heating | Central |
| Cooling | Central Air |
| Garage Spaces | 2 |
| Patio/Porch Features | Porch Open |
| Architectural Style | Traditional |
| Construction Materials | Siding CmntFbrHrdBrd,Trim Vinyl |
| Year Built | 2022 |
| Stories Count | 2 |
| Tax Year | 2025 |
| New Construction | false |
| Attached Garage | true |
| Total Rooms | 8 |
| Carport Y/N | false |
| Property Condition | Construction Complete |
Interior Features
| Total Baths | 3 |
|---|---|
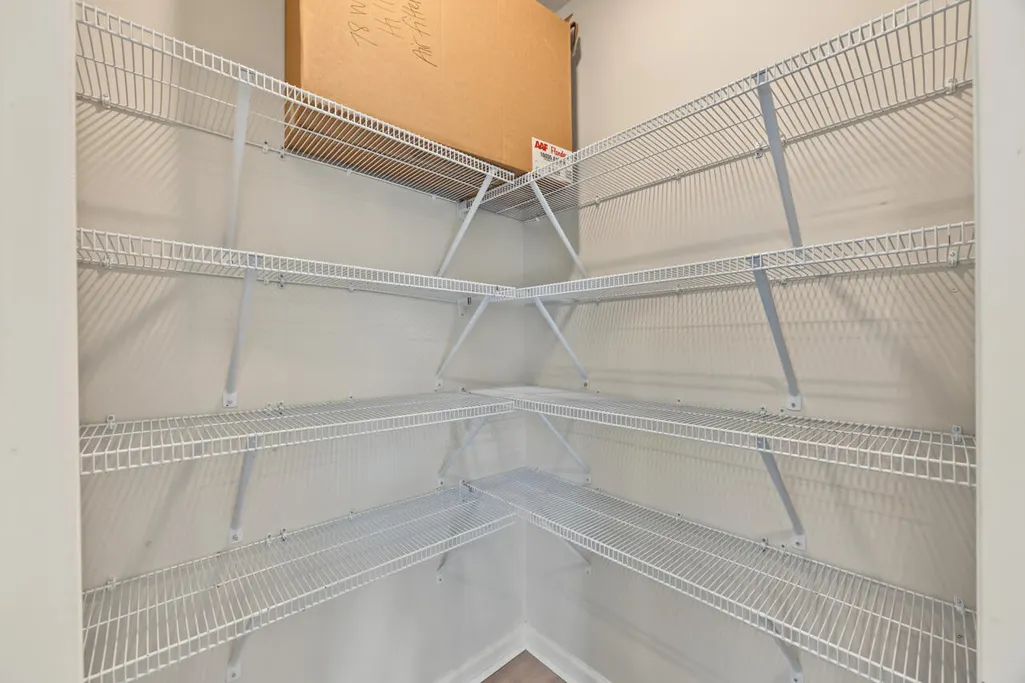
| Interior Amenities | Lighting Recessed,Newly Painted,Pantry,Washer/Dryer Hookup |
| Flooring | Floor Vinyl,Floor WW Carpet New |
| Air Conditioning Y/N | true |
| Heating Y/N | true |
Exterior Features
| Lot Features | Aerials/Topo Availbl,Interior,Level,Survey Available |
|---|---|
| Lot Size Area | 0.24 |
| Lot Dimensions | 125' x 84' |
| Lot Size Acres | 0.24 |
| Road Surface Type | Paved |
| Foundation Details | Slab |
| Building Area Total | 2040 |
| Parking Features | Garage |
| Total Parking | 6 |
Amenities
- Foreclosure
- Views
- Short Sale
- New Construction
- Adult 55+
- Lease To Own
- No HOA Fees
- Furnished
- Primary On Main
- Air Conditioning
- Seller Finance
- Green
- Fixer Upper
- Horse
- Golf
- Fireplace
- Deck
- Garage
- Basement
- Pool
Property vs Single Family Average in 32433
Price
Taxes
Year Built
 Emerald Coast Association of REALTORS®, Inc. All information deemed reliable but not guaranteed. All properties are subject to prior sale, change or withdrawal. Neither listing broker(s) or information provider(s) shall be responsible for any typographical errors, misinformation, misprints and shall be held totally harmless. Listing(s) information is provided for consumer's personal, non-commercial use and may not be used for any purpose other than to identify prospective properties consumers
 Copyright © 2026 by the Multiple Listing Service of the Pensacola Association of
REALTORS ® This information is believed to be accurate but is not guaranteed. Subject to verification by all parties. This data is copyrighted and may not be transmitted, re-transmitted, copied, framed, re-purposed, or altered in any way for any other site, individual and/or purpose without the express written permission of the Multiple Listing Service of the Pensacola Association of REALTORS ®. Florida
Copyright © 2026 by the Multiple Listing Service of the Pensacola Association of
REALTORS ® This information is believed to be accurate but is not guaranteed. Subject to verification by all parties. This data is copyrighted and may not be transmitted, re-transmitted, copied, framed, re-purposed, or altered in any way for any other site, individual and/or purpose without the express written permission of the Multiple Listing Service of the Pensacola Association of REALTORS ®. Florida
 Listing data provided by: Central Panhandle Association of Realtors (CPAR)
Information deemed reliable but not guaranteed. The information is provided exclusively for consumers personal, non-commercial use and may not be used for any purpose other than to identify prospective properties consumers may be interested in purchasing.
Listing data provided by: Central Panhandle Association of Realtors (CPAR)
Information deemed reliable but not guaranteed. The information is provided exclusively for consumers personal, non-commercial use and may not be used for any purpose other than to identify prospective properties consumers may be interested in purchasing.
