
Eco Friendly







Address
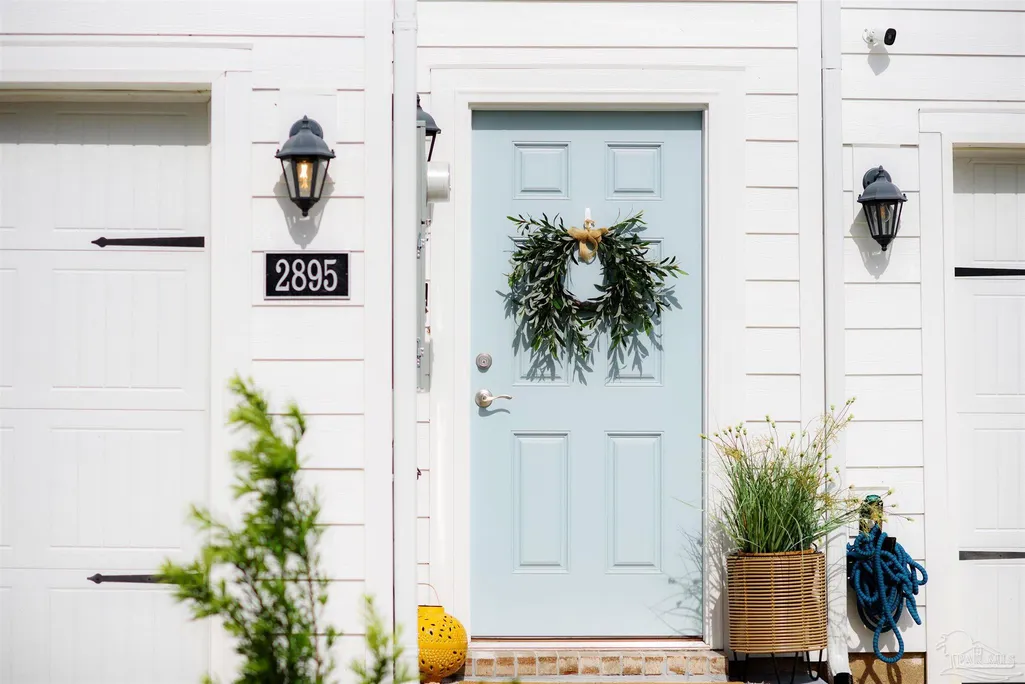
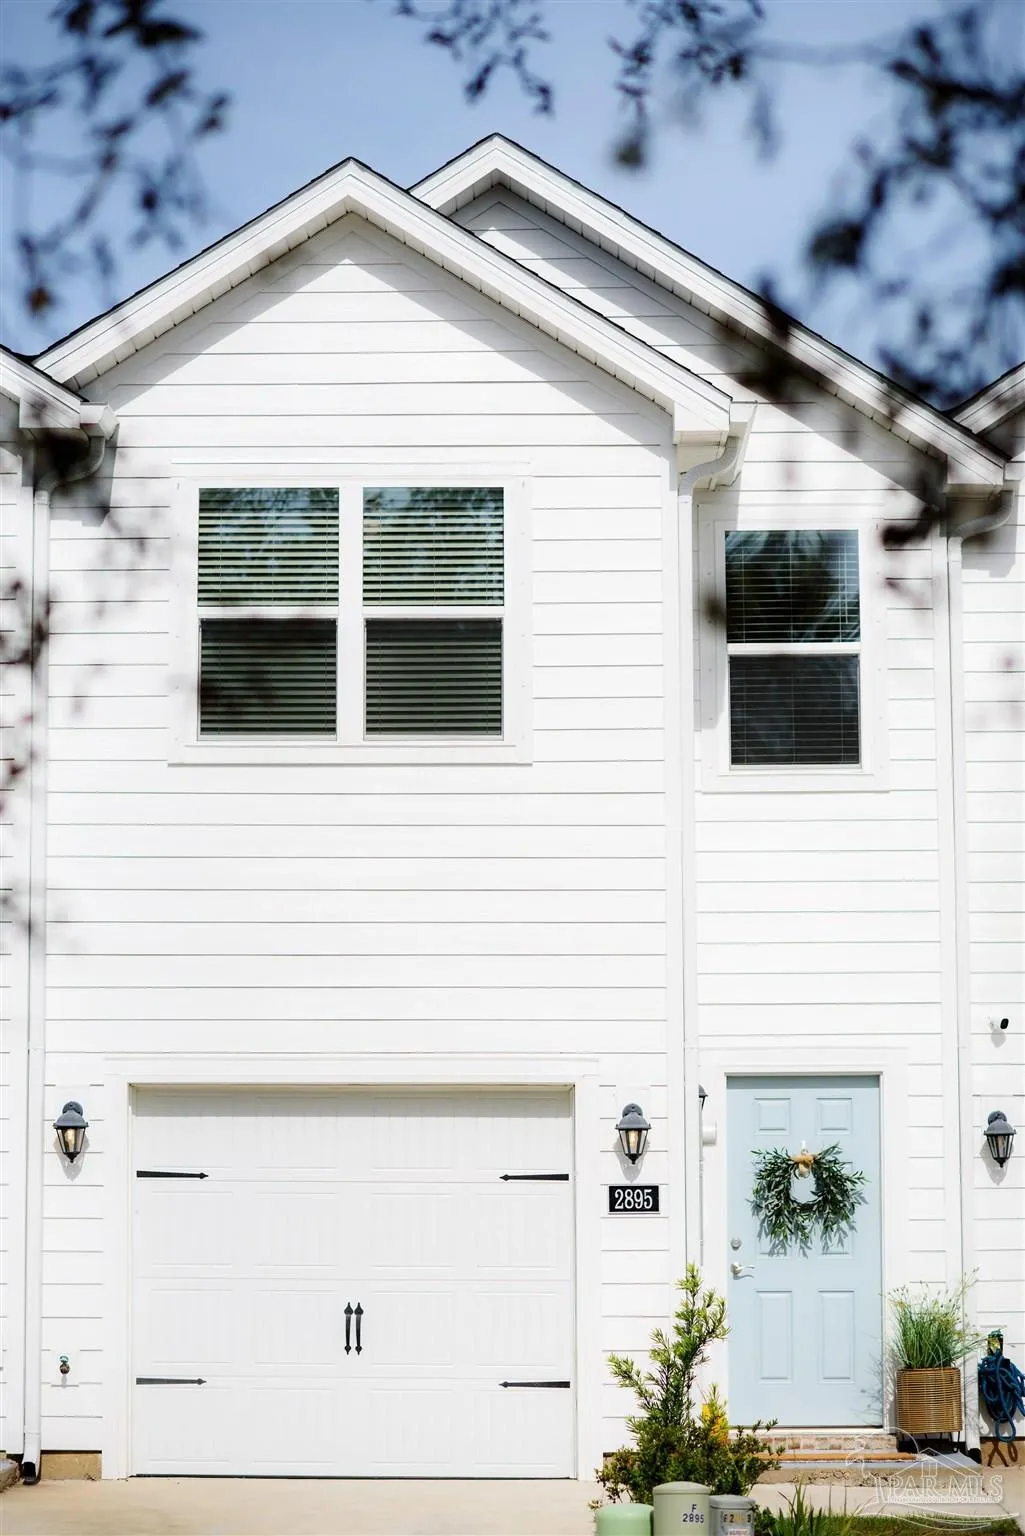
2895 Leahs Ln, Navarre, FL
Price
$ 334,900
Property Attributes
- MLS#681427
- TypeSingle Family
- Listing Status Active
- CountySanta Rosa
- CityNavarre
- AreaSanta Rosa
- NeighborhoodHidden Bay Village
- Zip32566
- StyleTraditional
- Year Built2025
- Price$ 334,900
- Bedrooms3
- Full Bathrooms2
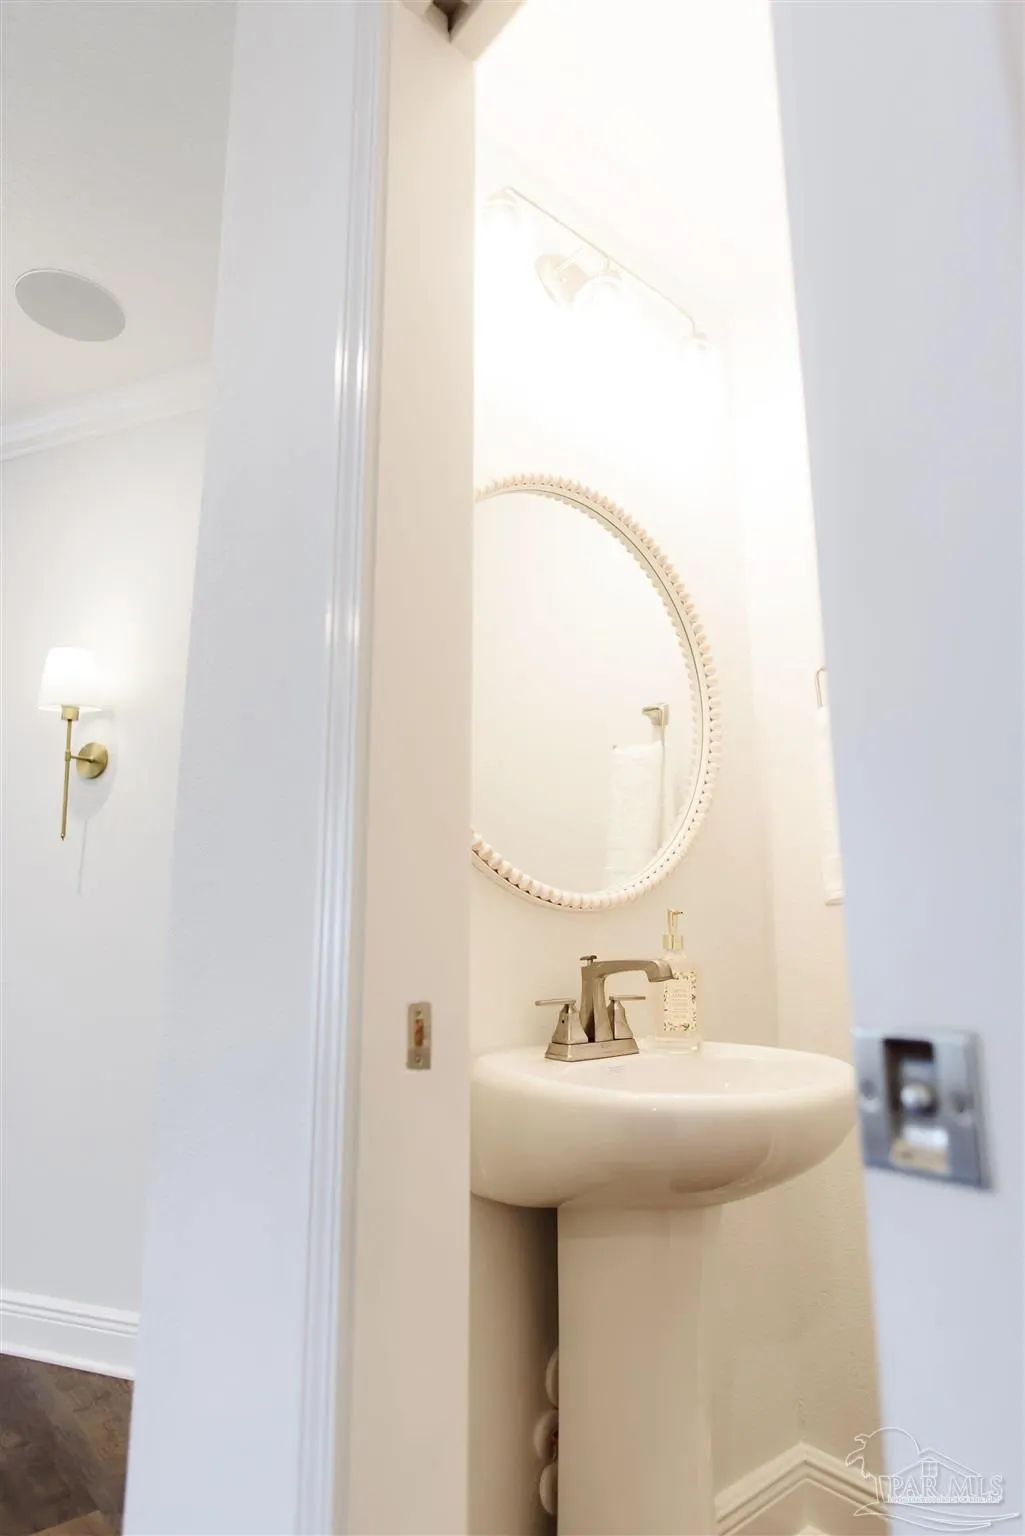
- Half Bathrooms1
- Sqr Footage1900
Data Source:
Pensacola Association of REALTORS® (PARMLS)
Property Description
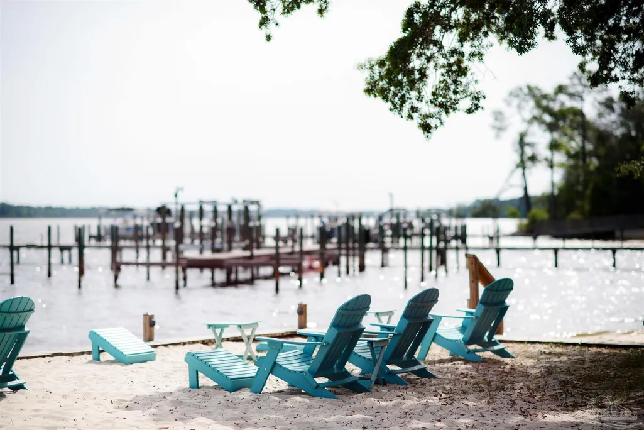
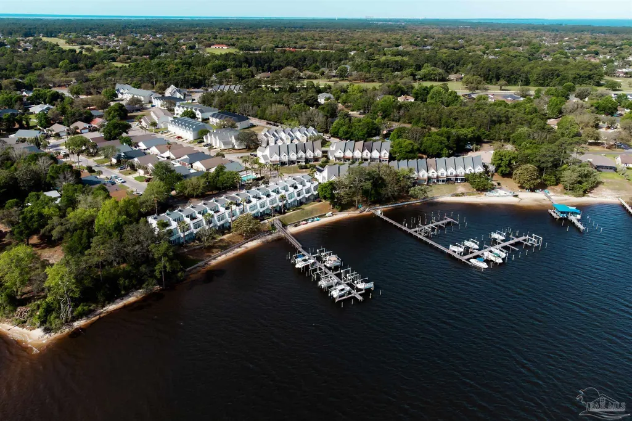
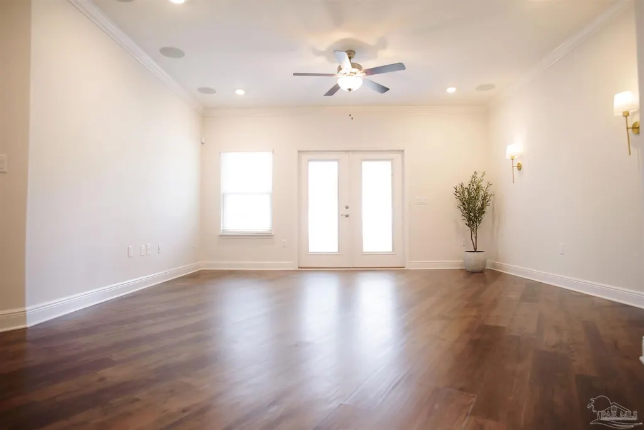
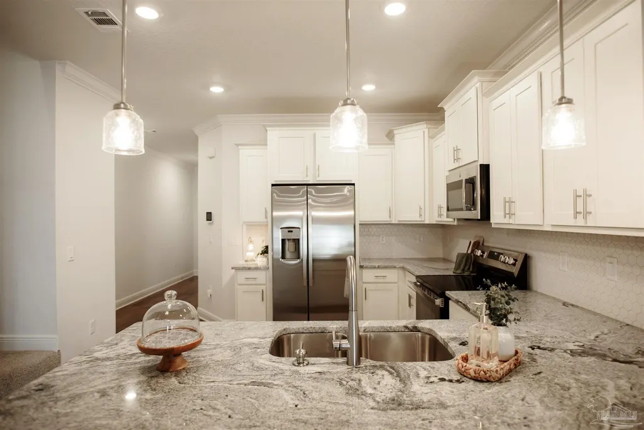
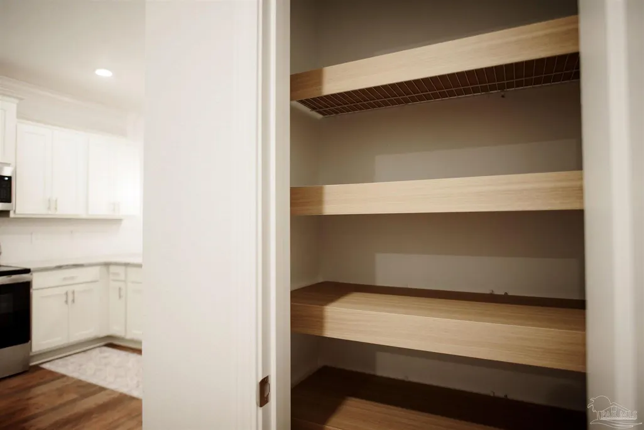
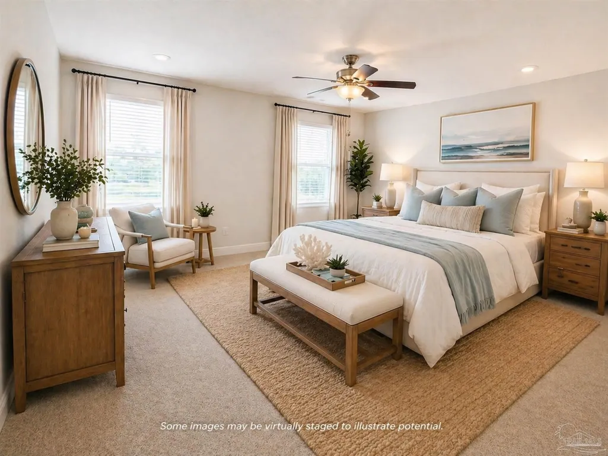
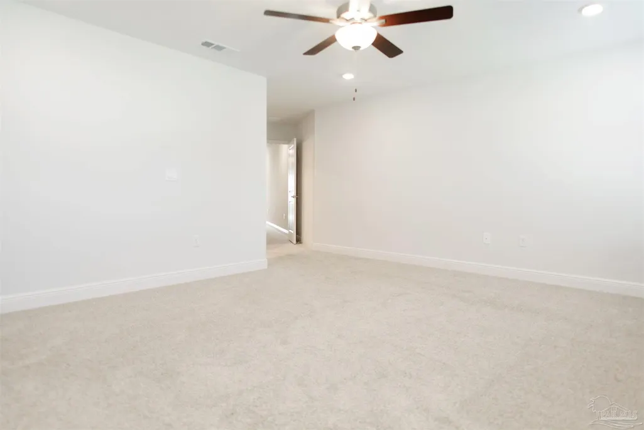
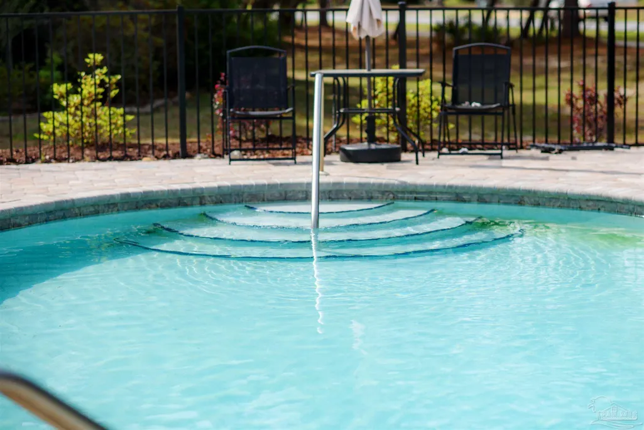
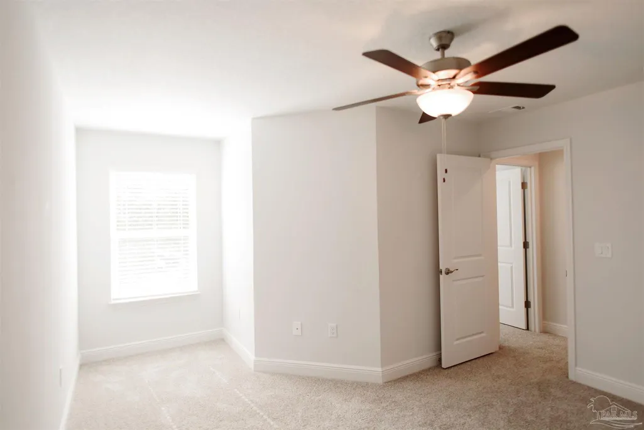
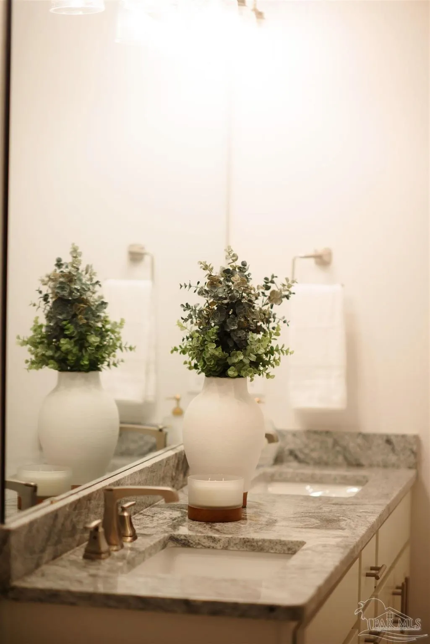
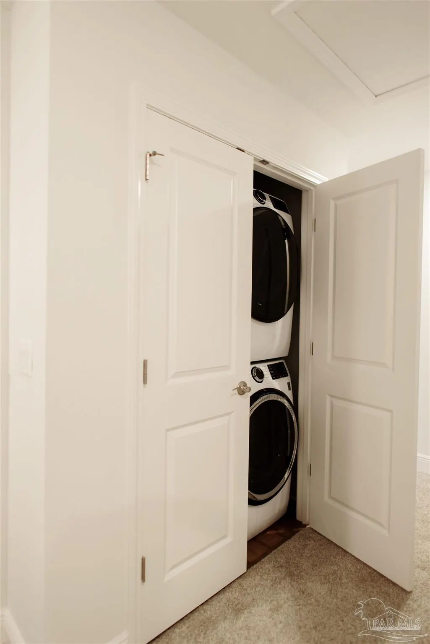
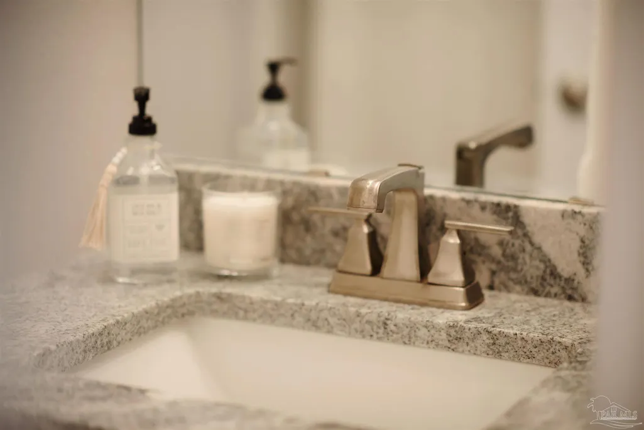
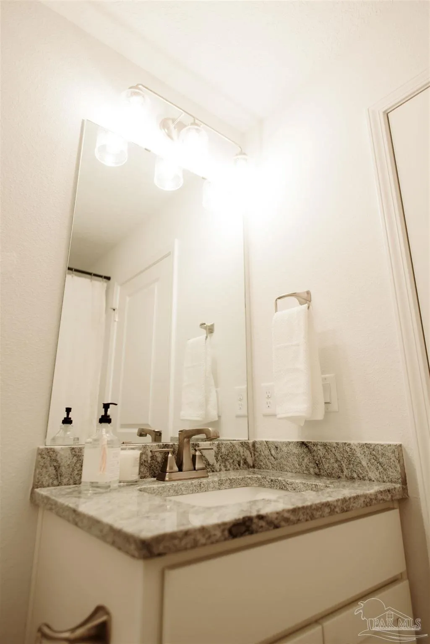
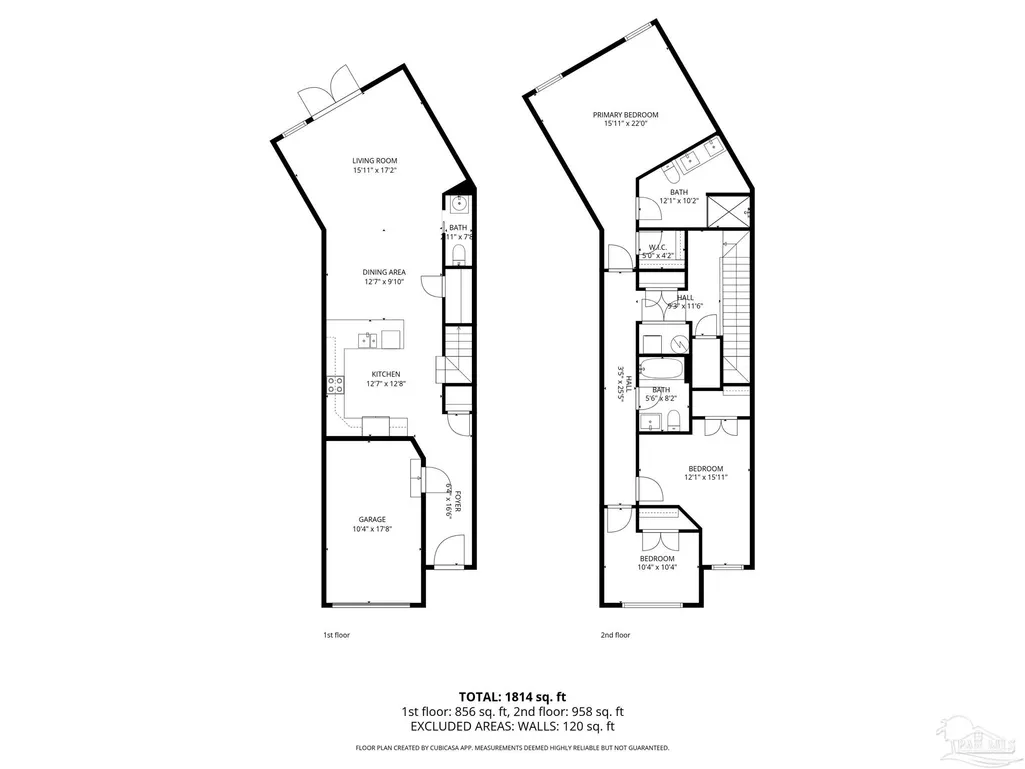
Back on the market through no fault of the seller. Buyer's home sale contingency was not met. Bayfront lifestyle meets effortless living in Navarre. Located in the desirable Hidden Bay Village community directly across from Hidden Creek Golf Course, this beautifully maintained 3-bedroom, 2.5-bath townhome offers a rare opportunity to enjoy coastal living with convenience and low-maintenance ease. Residents enjoy access to a private bayfront beach, community pool, and scenic water views, creating the kind of everyday lifestyle that makes this property stand out from others in the area. Opportunities in a short-term rental friendly community like this are limited. Inside, the home features a bright, open-concept layout designed for both everyday living and entertaining. The kitchen is finished with white shaker cabinetry, granite countertops, stainless steel appliances, a tiled backsplash, and a spacious island with bar seating, all flowing seamlessly into the main living space. Built-in surround sound enhances the living area, creating a comfortable and inviting atmosphere. Thoughtful upgrades since the original build include enhanced storage with upgraded shelving and a dedicated storage area, along with a professionally epoxied garage floor, giving the home a clean, polished feel with practical functionality. Washer and dryer convey, and a transferable builder warranty provides an added layer of peace of mind. Upstairs, the primary suite offers a private retreat with a walk-in closet and a beautifully finished bathroom featuring a floor-to-ceiling tiled walk-in shower for a clean, spa-like feel. Additional bedrooms provide flexibility for guests, a home office, or everyday living. Conveniently located just minutes from Navarre Beach, shopping, and dining, this home offers the perfect balance of relaxation and accessibility. Whether you’re looking for a primary residence, second home, or an investment opportunity, this one delivers.
| Elementary School | Middle School | High School |
|---|---|---|
| Eastbay K-8 Elementary School | EASTBAY K-8 Middle School | Navarre High School |
| Price History | |
|---|---|
| 4/23/2026 | Listed $334,900 |
General Features
| Living Area | 1900 |
|---|---|
| Sewer | Public Sewer |
| Heating | Central |
| Cooling | Central Air |
| Possession | Immediate |
| Roof | Shingle |
| Appliances | Electric Water Heater,Dryer,Washer,Built In Microwave,Dishwasher,Microwave,Refrigerator,Self Cleaning Oven |
| HOA Fee | 1845.6 |
| Garage Spaces | 1 |
| Association Fee Includes | Association |
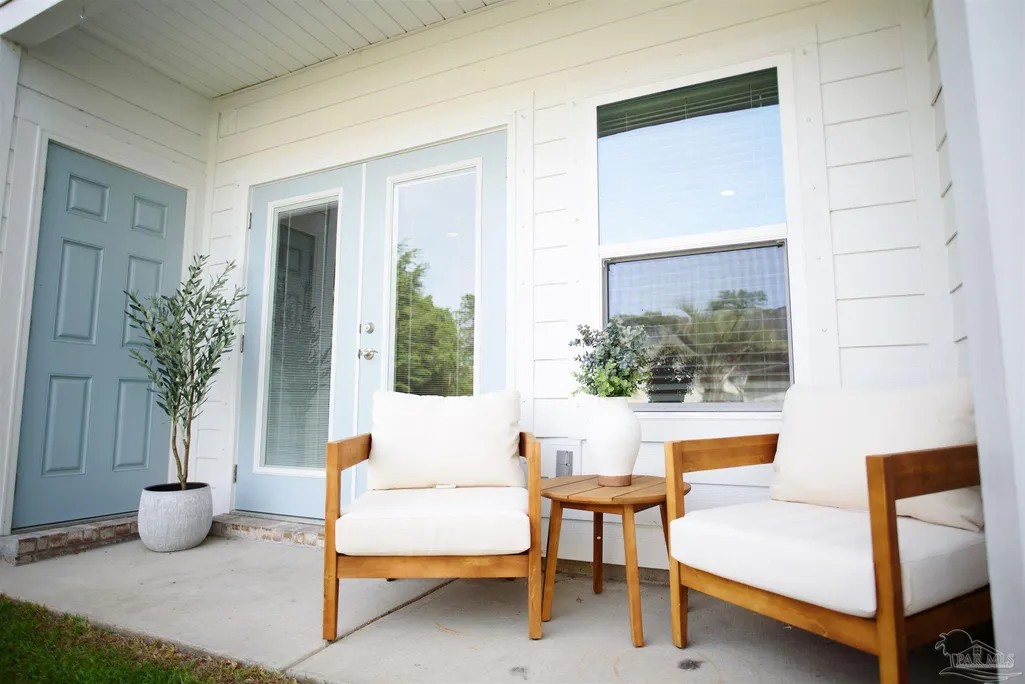
| Patio/Porch Features | Covered |
| Architectural Style | Traditional |
| Pool Features | None |
| Security Features | Smoke Detector(s) |
| Construction Materials | Frame |
| Year Built | 2025 |
| Electric | Circuit Breakers |
| Stories Count | 2 |
| Levels | Two |
| Property Subtype | Res Attached |
| Waterfront Features | Beach Access |
| Community Features | Beach,Pool,Picnic Area |
| Assoc Fee Paid Per | Annually |
| County | Santa Rosa |
| New Construction | false |
| Property Type | Residential Attached |
| HOA | true |
| Energy Efficient | Insulation,Ridge Vent |
| Subdivision Name | Hidden Bay Village |
| Garage Y/N | true |
| Full Baths | 2 |
| Status | Active |
| Directions | From Gulf Breeze: Head north toward US-98 E/Gulf Breeze Pkwy. Turn right onto US-98 E/Gulf Breeze Pkwy. Turn left onto E Bay Blvd. Turn left onto Majestic Blvd. Turn right onto Leahs Ln. The destination will be on the right. |
| High School | Navarre |
| City | Navarre |
| Zoning Description | Deed Restrictions,Res Multi |
| Lot Size Units | Acres |
| Carport Y/N | false |
| Elementary School | Eastbay K-8 |
| Property Attached Y/N | true |
| Showing Instructions | Par Supra Lockbox |
| Middle/Junior High School | EASTBAY K-8 |
| Property Condition | Resale |
| Lease Considered Y/N | false |
| Listing Agent Name | Dana Jacobsen-Fausey |
| Building Area Units | Square Feet |
| Primary Bedroom Level | Second |
| Living Area Units | Square Feet |
| Standard Status | Active |
| First Bedroom Level | Second |
Interior Features
| Interior Amenities | Ceiling Fan(s),Crown Molding,High Ceilings,High Speed Internet,Recessed Lighting,Sound System |
|---|---|
| Flooring | Carpet |
| Kitchen Level | First |
| Air Conditioning Y/N | true |
| Heating Y/N | true |
| Window Features | Blinds |
| Half Baths | 1 |
| Laundry Features | Inside,W/D Hookups |
| Total Bedrooms | 3 |
| Living Room Level | First |
| Kitchen Features | Not Updated,Granite Counters,Kitchen Island,Pantry |
| Dining Room Features | Eat-in Kitchen |
| Kitchen Area | 144 |
| Kitchen Length | 12 |
| Kitchen Width | 12 |
| Living Room Area | 208 |
| Living Room Length | 16 |
| Living Room Width | 13 |
| Primary Bedroom Area | 208 |
| Primary Bedroom Length | 16 |
| Primary Bedroom Width | 13 |
Exterior Features
| Parking Features | Garage,1 Space/Unit,Guest,Garage Door Opener |
|---|---|
| Lot Features | Interior Lot |
| Water Source | Public |
| Total Parking | 2 |
| Foundation Details | Slab |
| Building Area Total | 1900 |
| Road Surface Type | Paved |
| Covered Spaces | 1 |
| Road Responsibility | County Maintained Road |
| Horse Y/N | false |
Amenities
- Foreclosure
- Views
- Short Sale
- New Construction
- Adult 55+
- Lease To Own
- No HOA Fees
- Furnished
- Primary On Main
- Air Conditioning
- Seller Finance
- Green
- Fixer Upper
- Horse
- Golf
- Fireplace
- Deck
- Garage
- Basement
- Pool
Property vs Single Family Average in 32566
Price
Year Built
 Emerald Coast Association of REALTORS®, Inc. All information deemed reliable but not guaranteed. All properties are subject to prior sale, change or withdrawal. Neither listing broker(s) or information provider(s) shall be responsible for any typographical errors, misinformation, misprints and shall be held totally harmless. Listing(s) information is provided for consumer's personal, non-commercial use and may not be used for any purpose other than to identify prospective properties consumers
 Copyright © 2026 by the Multiple Listing Service of the Pensacola Association of
REALTORS ® This information is believed to be accurate but is not guaranteed. Subject to verification by all parties. This data is copyrighted and may not be transmitted, re-transmitted, copied, framed, re-purposed, or altered in any way for any other site, individual and/or purpose without the express written permission of the Multiple Listing Service of the Pensacola Association of REALTORS ®. Florida
Copyright © 2026 by the Multiple Listing Service of the Pensacola Association of
REALTORS ® This information is believed to be accurate but is not guaranteed. Subject to verification by all parties. This data is copyrighted and may not be transmitted, re-transmitted, copied, framed, re-purposed, or altered in any way for any other site, individual and/or purpose without the express written permission of the Multiple Listing Service of the Pensacola Association of REALTORS ®. Florida
 Listing data provided by: Central Panhandle Association of Realtors (CPAR)
Information deemed reliable but not guaranteed. The information is provided exclusively for consumers personal, non-commercial use and may not be used for any purpose other than to identify prospective properties consumers may be interested in purchasing.
Listing data provided by: Central Panhandle Association of Realtors (CPAR)
Information deemed reliable but not guaranteed. The information is provided exclusively for consumers personal, non-commercial use and may not be used for any purpose other than to identify prospective properties consumers may be interested in purchasing.
