










Address
7368 Buffalo Ridge Rd, Pace, FL
Price
$ 889,000
Property Attributes
- MLS#683250
- TypeSingle Family
- Listing Status Active
- CountySanta Rosa
- CityPace
- AreaSanta Rosa
- NeighborhoodBuffalo Ridge
- Zip32571
- StyleCraftsman
- Year Built2023
- Price$ 889,000
- Bedrooms4
- Full Bathrooms3
- Half Bathrooms0
- Sqr Footage2441
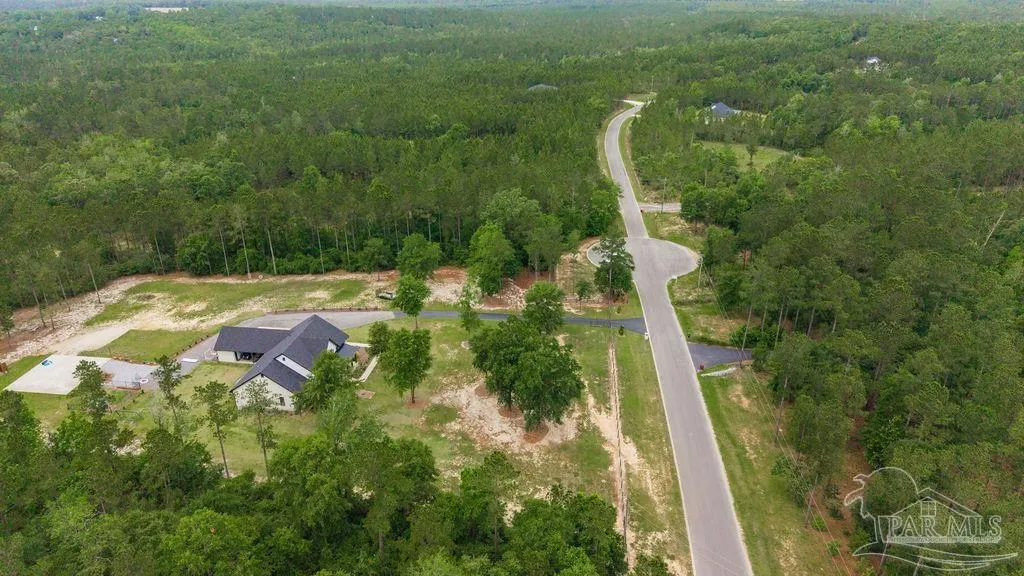
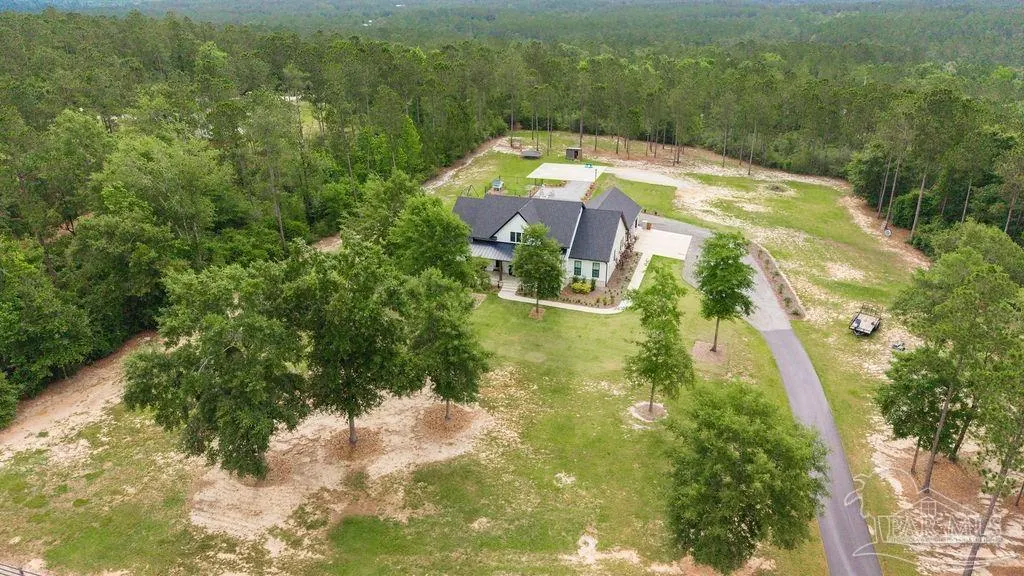
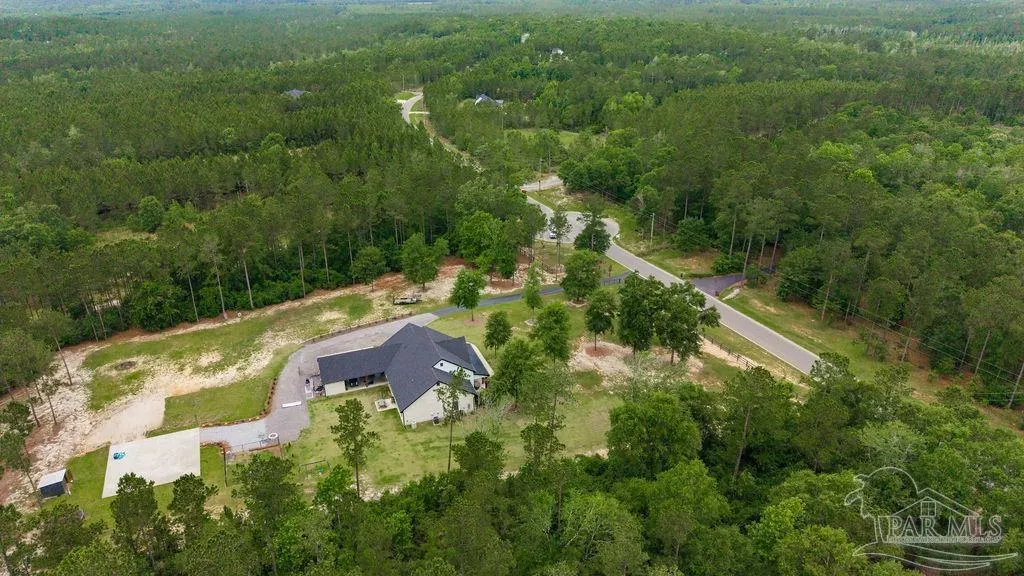
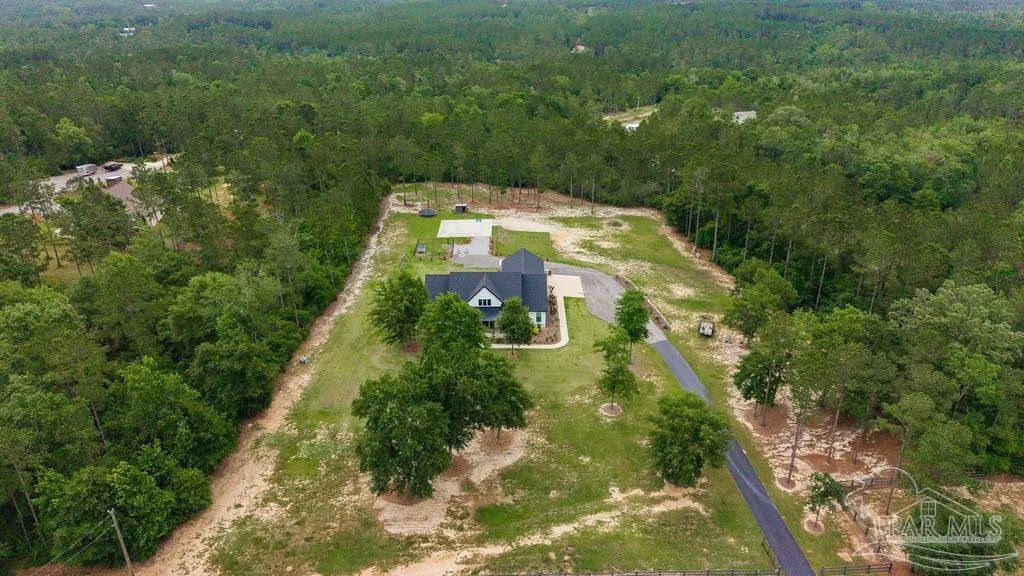
- Lot Size5.7 Acres
Data Source:
Pensacola Association of REALTORS® (PARMLS)
Property Description
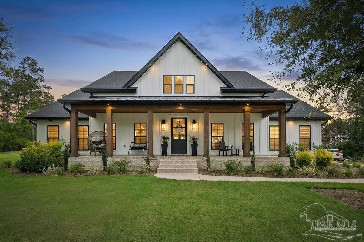
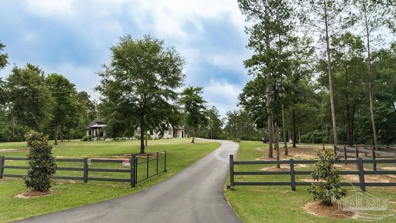
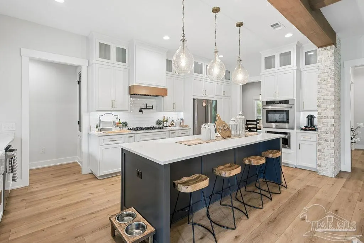
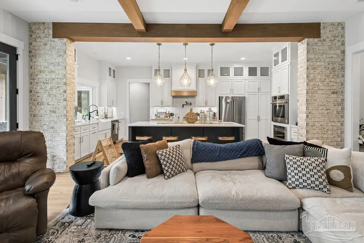
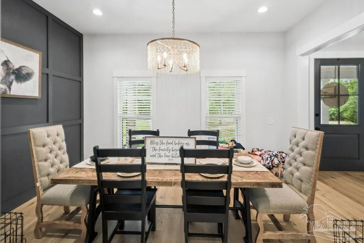
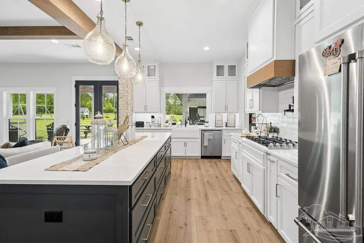
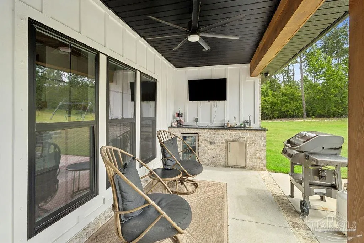
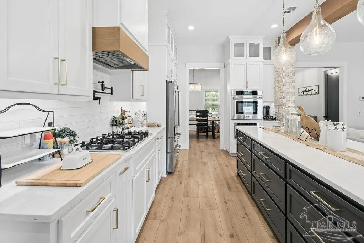
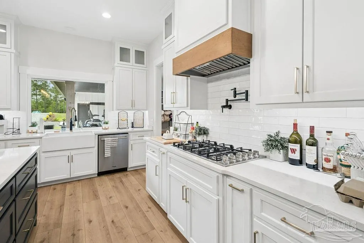
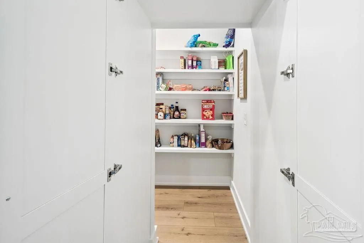
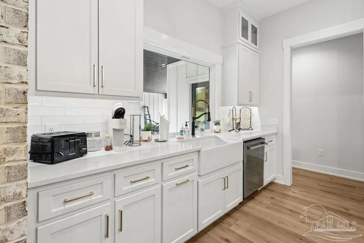
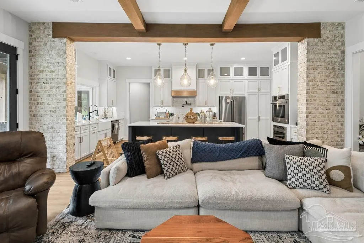
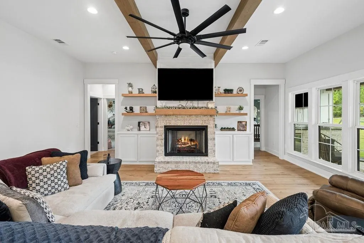
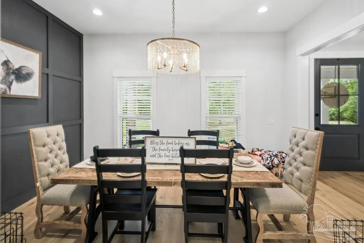
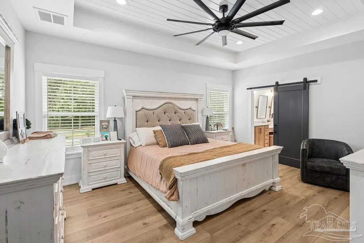
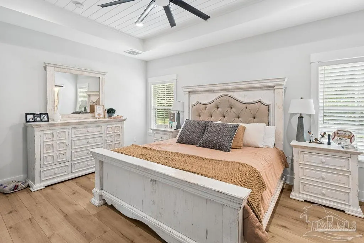
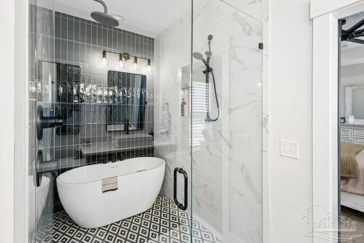
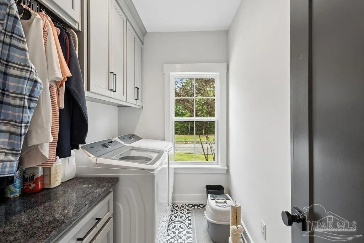
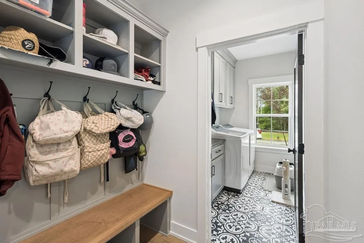
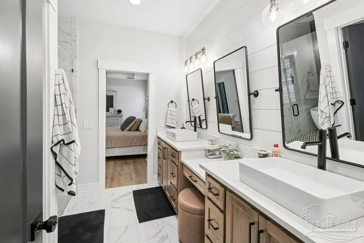
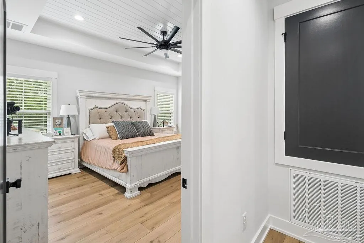
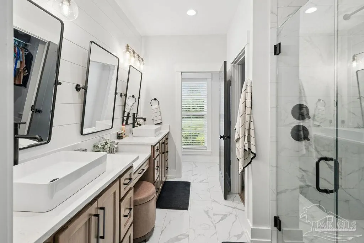
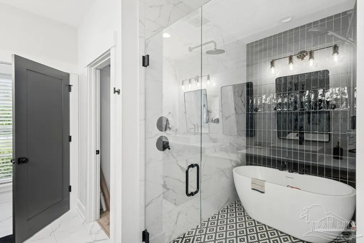
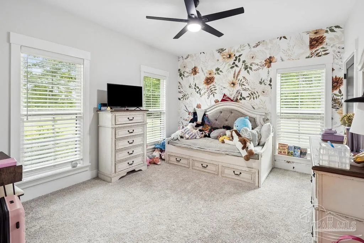
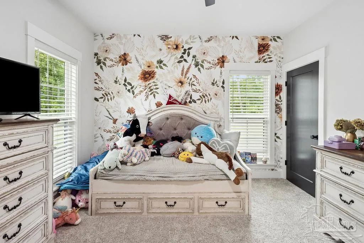
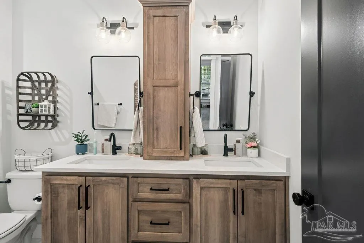
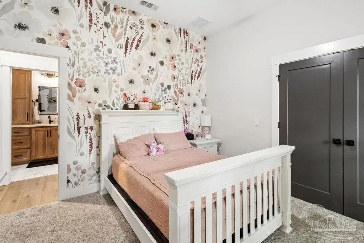
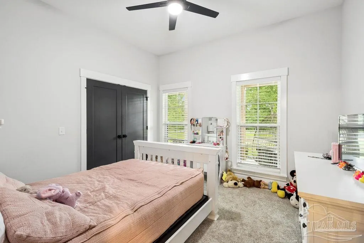
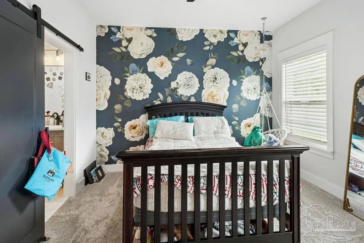
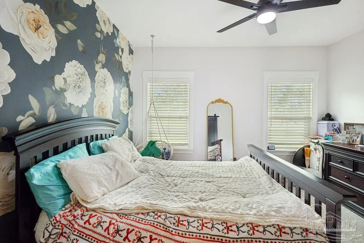
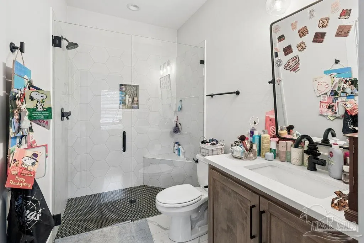
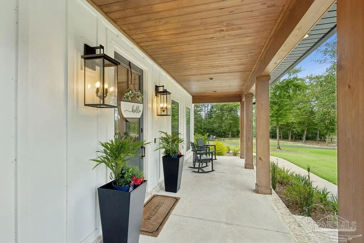
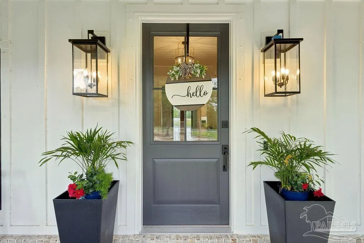
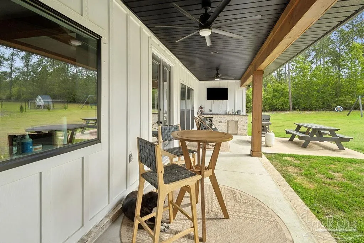
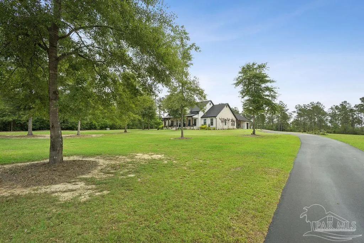
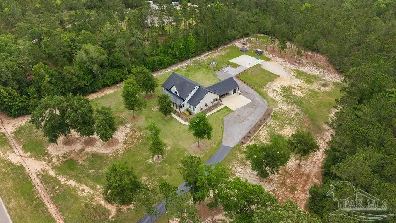
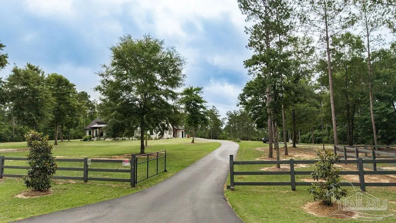
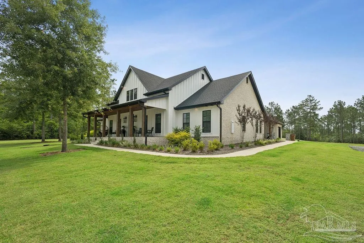
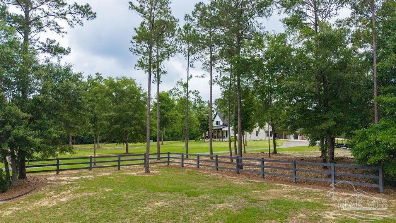
Custom-built and thoughtfully designed, this stunning 4 bedroom, 3 bathroom + OFFICE & Formal Dining on 6 ACRES in the heart of Pace, FL! This home offers the perfect blend of luxury finishes and functional country living. Inside you’ll find gorgeous beam accents in the living room, shiplap details, a formal dining room with custom trim wall, a hidden walk-in pantry, spacious mudroom with built-ins, and a beautifully designed office off the hallway with built-ins. The kitchen features custom cabinetry to ceiling, gas stovetop, pot filler, hidden walk in pantry and an ideal layout for entertaining. The private primary suite offers a true retreat with shiplap ceiling detail, makeup vanity area, and a luxury wet room complete with soaking tub and tiled shower. The secondary bedrooms are generously sized with beautifully finished guest bathrooms with one offering a private en-suite perfect for guests or in-laws in need of additional privacy. Step outside and enjoy everything this property has to offer including a covered outdoor kitchen with sink and beverage fridge, decorative fencing with gated entrance, sprinkler system on well, gutters, fenced chicken area, and asphalt driveway with millings leading to the home for a grand approach. Additional features include a gas tankless water heater, propane fireplace, huge decked attic storage, 2-car carport + garage bay, and an impressive 40x40 CONCRETE SLAB ONLY area ready for future expansion or storage. The stained tongue-and-groove front porch ceiling and thoughtful upgrades throughout make this property truly stand out.
| Elementary School | Middle School | High School |
|---|---|---|
| Chumuckla Elementary School | CENTRAL Middle School | Central High School |
| Price History | |
|---|---|
| 5/26/2026 | Listed $949,000 |
| 7/7/2026 | 2$929,000 |
| 8/14/2026 | 4$889,000 |
General Features
| Living Area | 2441 |
|---|---|
| Sewer | Septic Tank |
| Heating | Central |
| Cooling | Central Air,Ceiling Fan(s) |
| Roof | Shingle |
| Appliances | Gas Water Heater,Tankless Water Heater/Gas |
| HOA Fee | 400 |
| Garage Spaces | 1 |
| Association Fee Includes | Maintenance |
| Architectural Style | Craftsman |
| Pool Features | None |
| Construction Materials | Concrete |
| Year Built | 2023 |
| Electric | Circuit Breakers |
| Stories Count | 1 |
| Levels | One |
| Property Subtype | Single Family Residence |
| Assoc Fee Paid Per | Annually |
| County | Santa Rosa |
| New Construction | false |
| Property Type | Residential |
| HOA | true |
| Subdivision Name | Buffalo Ridge |
| Garage Y/N | true |
| Full Baths | 3 |
| Status | Active |
| Directions | Take Chumuckla Hwy to Ten Mile. Molino Bridge to Buffalo Ridge. Home will be down on the left |
| High School | Central |
| City | Pace |
| Zoning Description | Agricultural |
| Lot Size Units | Acres |
| Lot Size Square Feet | 248292 |
| Carport Spaces | 2 |
| Carport Y/N | true |
| Elementary School | Chumuckla |
| Property Attached Y/N | false |
| Showing Instructions | Appoint Only,Text Listing Agent |
| Middle/Junior High School | CENTRAL |
| Property Condition | Resale |
| Lease Considered Y/N | false |
| Listing Agent Name | Taylor Dover Bryan |
| Building Area Units | Square Feet |
| Primary Bedroom Level | First |
| Living Area Units | Square Feet |
| Standard Status | Active |
Interior Features
| Interior Amenities | Office/Study |
|---|---|
| Flooring | Tile |
| Air Conditioning Y/N | true |
| Heating Y/N | true |
| Total Bedrooms | 4 |
| Living Room Level | First |
| Kitchen Features | Not Updated |
| Total Baths | 3 |
| Dining Room Features | Formal Dining Room |
| Living Room Length | 21 |
| Living Room Width | 18 |
| Primary Bedroom Length | 17 |
| Primary Bedroom Width | 13 |
Exterior Features
| Exterior Amenities | Irrigation Well |
|---|---|
| Parking Features | Garage,2 Car Carport |
| Water Source | Private |
| Total Parking | 3 |
| Lot Size Area | 5.7 |
| Foundation Details | Slab |
| Building Area Total | 2441 |
| Lot Size Acres | 5.7 |
| Road Surface Type | Paved |
| Covered Spaces | 3 |
| Road Responsibility | Private Maintained Road |
| Horse Y/N | false |
Amenities
- Foreclosure
- Views
- Short Sale
- New Construction
- Adult 55+
- Lease To Own
- No HOA Fees
- Furnished
- Primary On Main
- Air Conditioning
- Seller Finance
- Green
- Fixer Upper
- Horse
- Golf
- Fireplace
- Deck
- Garage
- Basement
- Pool
Property vs Single Family Average in 32571
Price
Year Built
 Emerald Coast Association of REALTORS®, Inc. All information deemed reliable but not guaranteed. All properties are subject to prior sale, change or withdrawal. Neither listing broker(s) or information provider(s) shall be responsible for any typographical errors, misinformation, misprints and shall be held totally harmless. Listing(s) information is provided for consumer's personal, non-commercial use and may not be used for any purpose other than to identify prospective properties consumers
 Copyright © 2026 by the Multiple Listing Service of the Pensacola Association of
REALTORS ® This information is believed to be accurate but is not guaranteed. Subject to verification by all parties. This data is copyrighted and may not be transmitted, re-transmitted, copied, framed, re-purposed, or altered in any way for any other site, individual and/or purpose without the express written permission of the Multiple Listing Service of the Pensacola Association of REALTORS ®. Florida
Copyright © 2026 by the Multiple Listing Service of the Pensacola Association of
REALTORS ® This information is believed to be accurate but is not guaranteed. Subject to verification by all parties. This data is copyrighted and may not be transmitted, re-transmitted, copied, framed, re-purposed, or altered in any way for any other site, individual and/or purpose without the express written permission of the Multiple Listing Service of the Pensacola Association of REALTORS ®. Florida
 Listing data provided by: Central Panhandle Association of Realtors (CPAR)
Information deemed reliable but not guaranteed. The information is provided exclusively for consumers personal, non-commercial use and may not be used for any purpose other than to identify prospective properties consumers may be interested in purchasing.
Listing data provided by: Central Panhandle Association of Realtors (CPAR)
Information deemed reliable but not guaranteed. The information is provided exclusively for consumers personal, non-commercial use and may not be used for any purpose other than to identify prospective properties consumers may be interested in purchasing.
