
Eco Friendly
Address
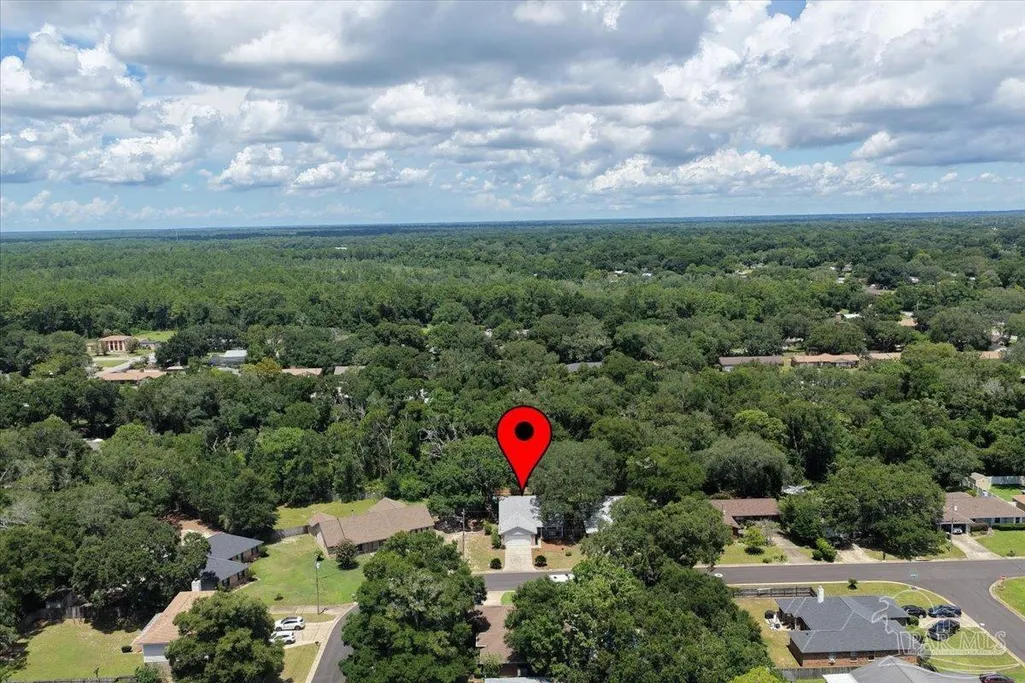
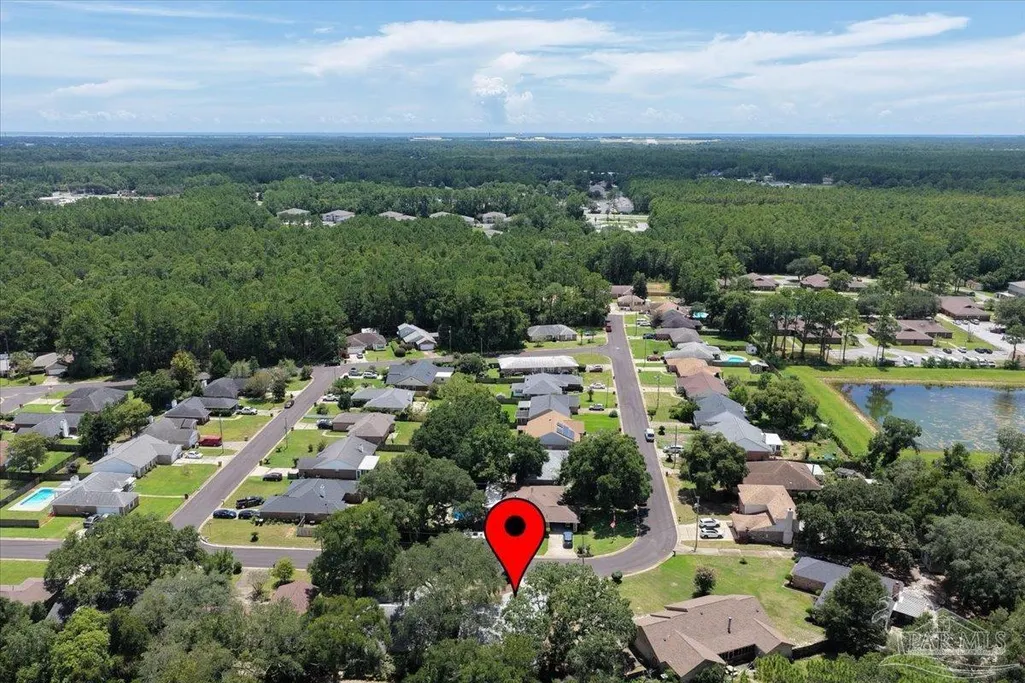
7412 St James Pl, Pensacola, FL
Price
$ 289,500
Property Attributes
- MLS#687571
- TypeSingle Family
- Listing Status Active
- CountyEscambia - Fl
- CityPensacola
- AreaEscambia - Fl
- NeighborhoodWest Lake
- Zip32506
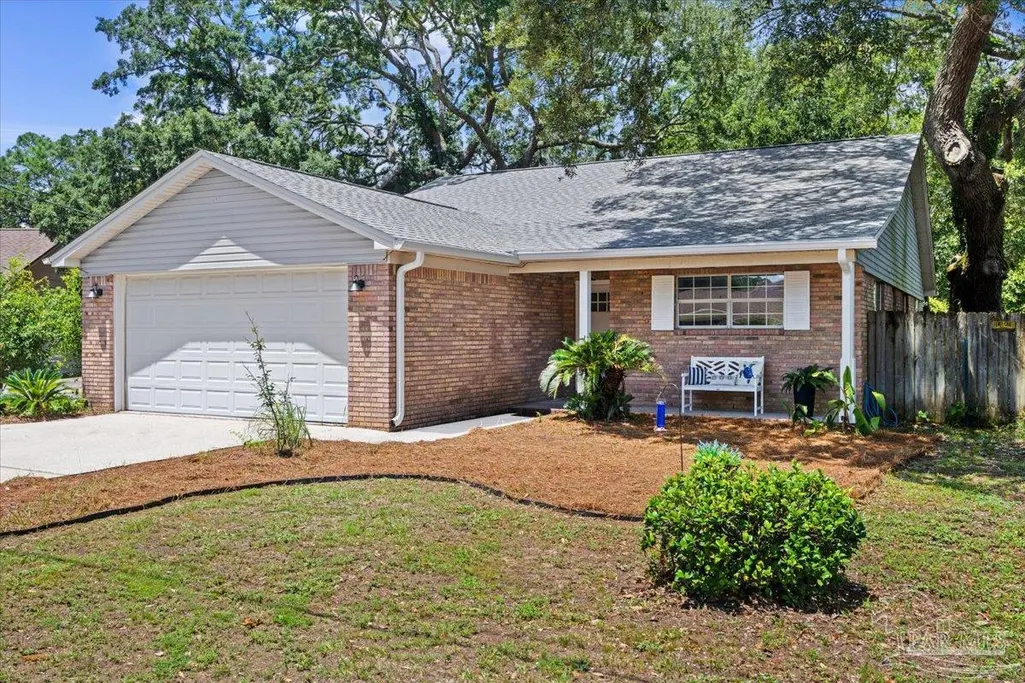
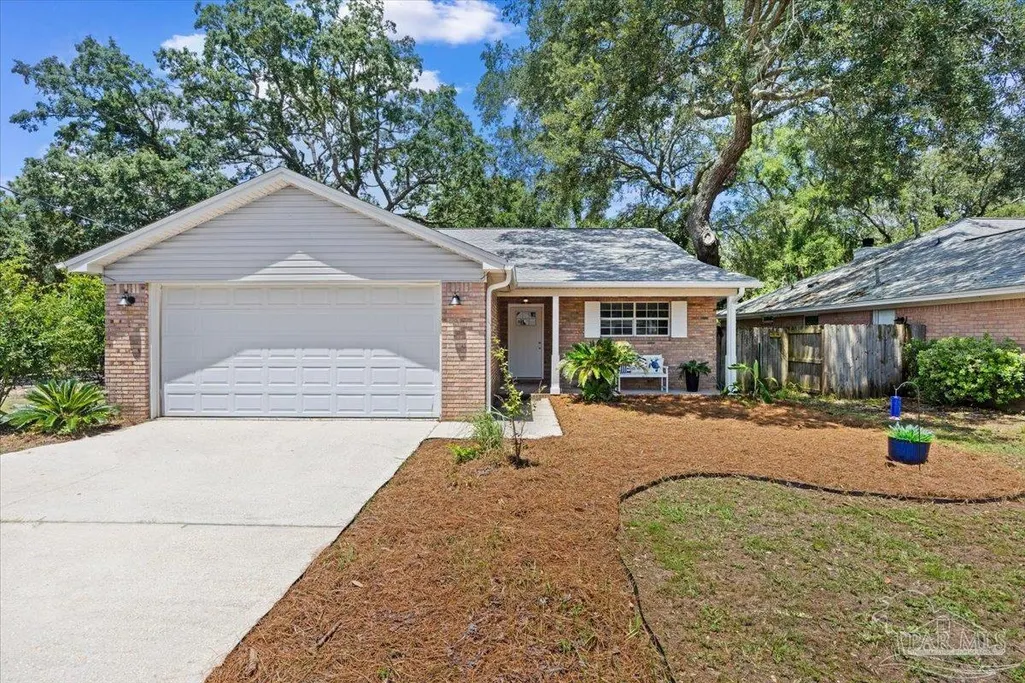
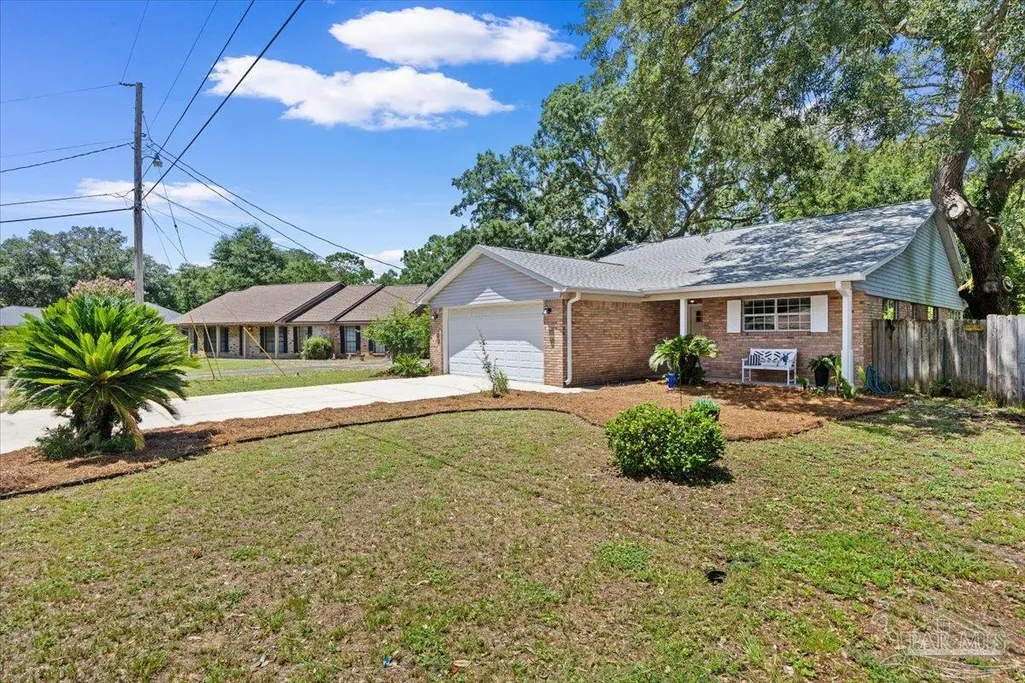
- StyleRanch
- Year Built1990
- Price$ 289,500
- Bedrooms3
- Full Bathrooms2
- Half Bathrooms0
- Sqr Footage1565
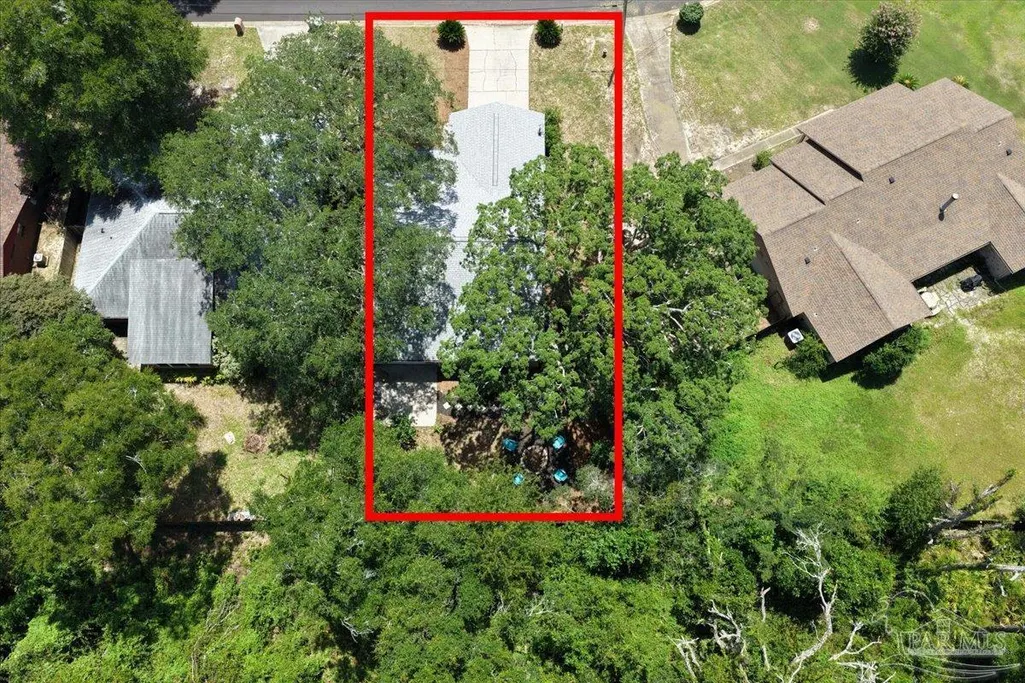
- Lot Size0.1921 Acres
Data Source:
Pensacola Association of REALTORS® (PARMLS)
Property Description
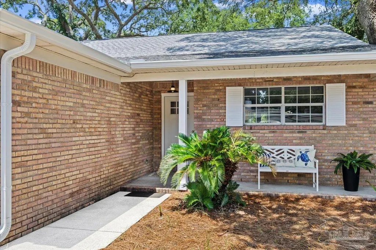
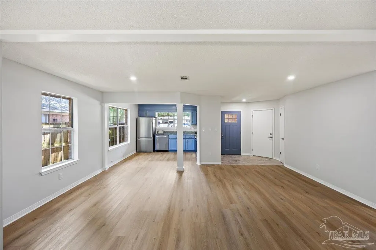
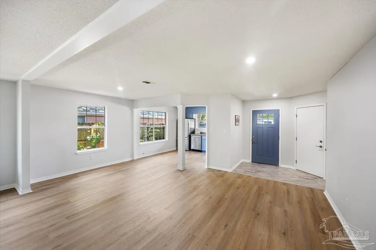
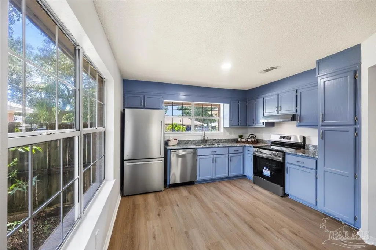
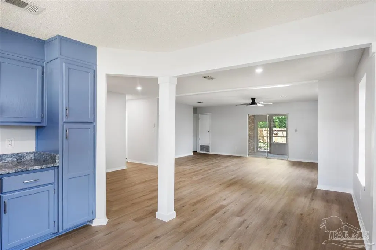
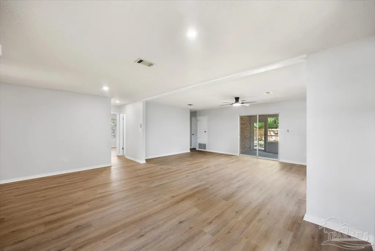
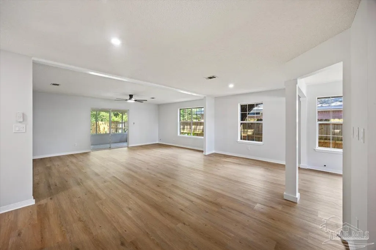
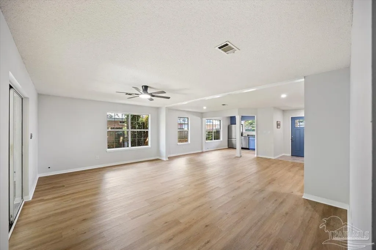
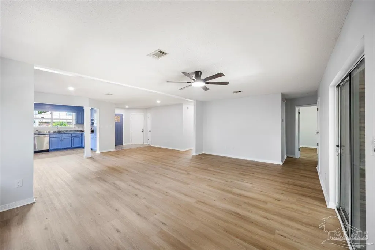
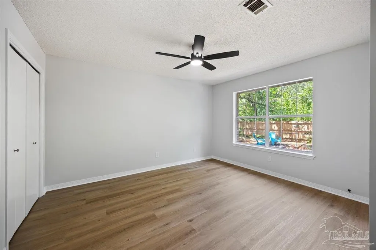
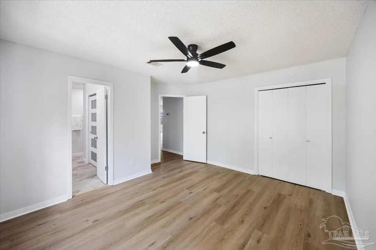
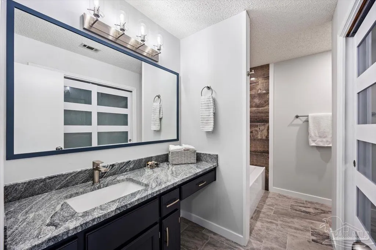
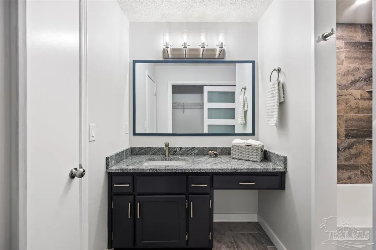
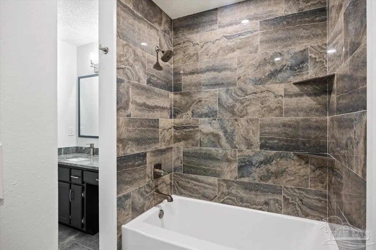
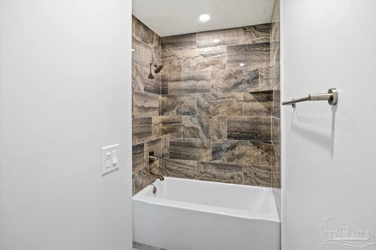
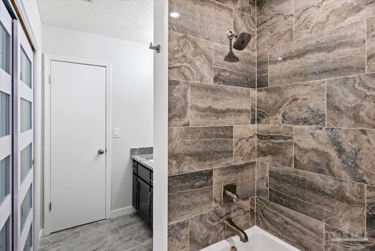
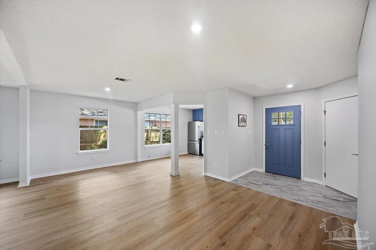
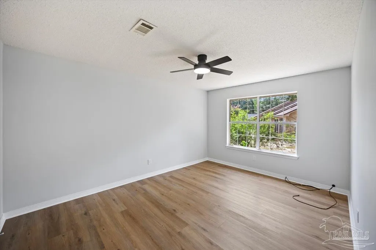
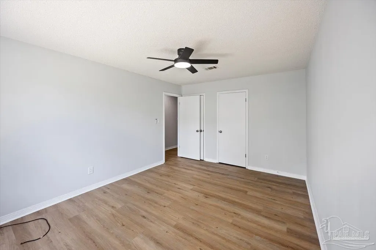
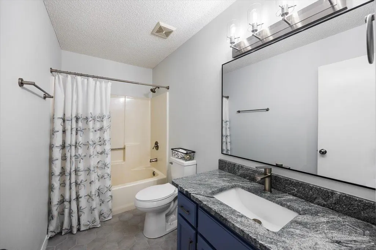
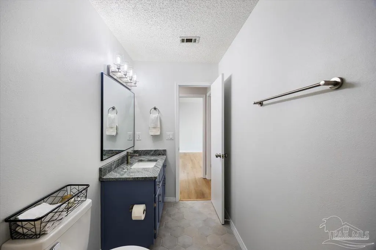
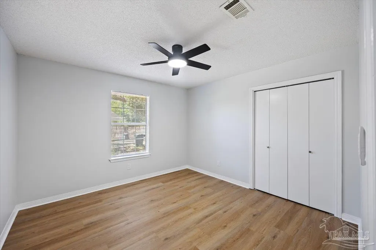
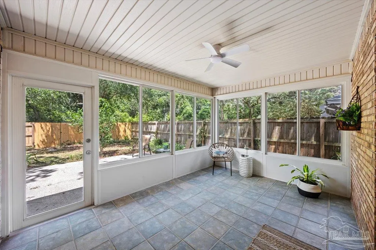
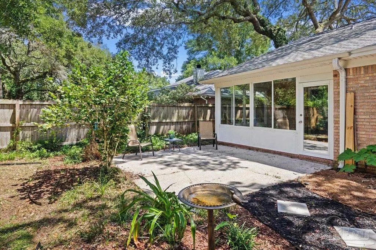
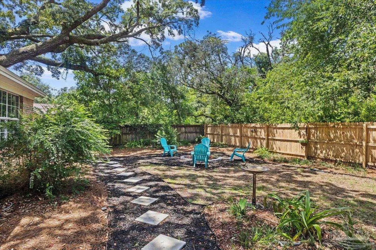
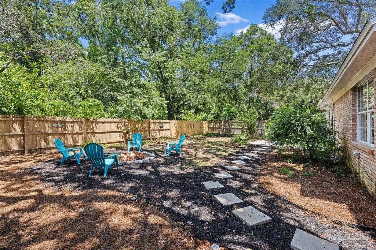
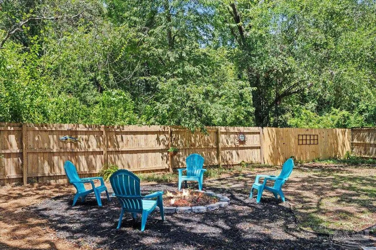
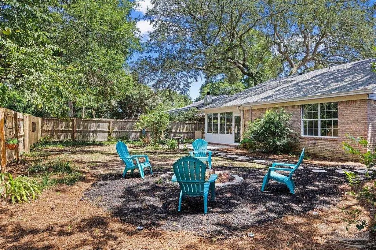
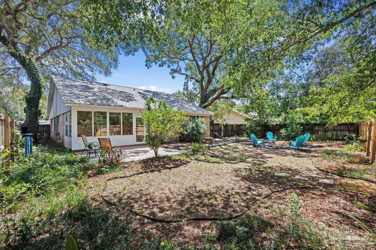
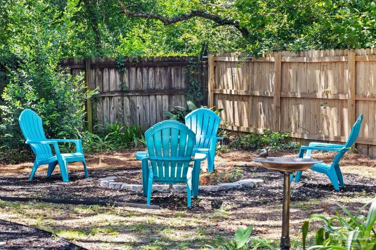
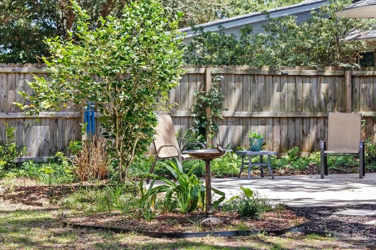
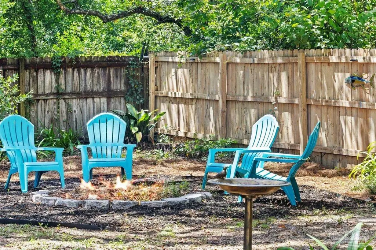
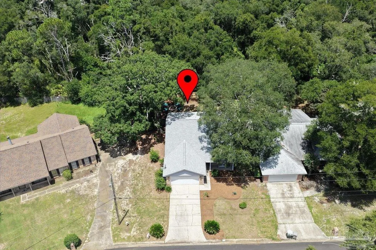
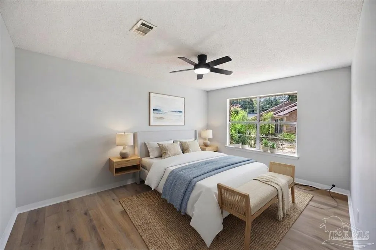
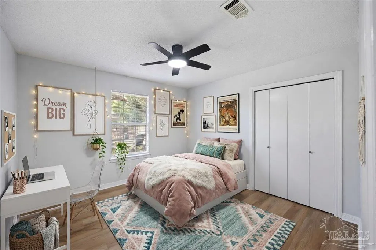
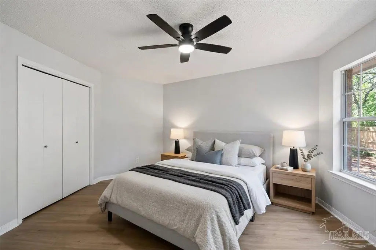
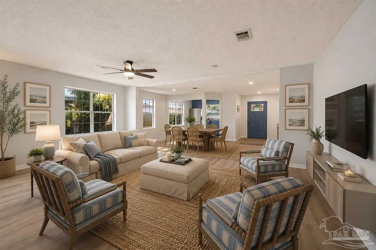
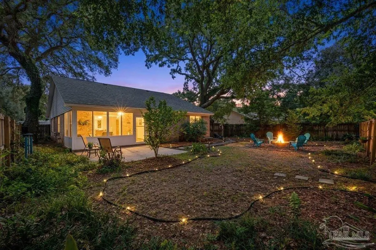
Completely remodeled and truly move-in ready, this beautifully updated 3-bedroom, 2-bath home delivers the modern style you’ve been looking for — with the big-ticket updates already done. From the moment you walk through the door, you'll notice the difference. The open floor plan features brand-new LVP flooring throughout the main living areas, new tile in the entryway and both bathrooms, and beautiful custom granite countertops in the kitchen and baths. The kitchen is finished with all-new appliances, including the refrigerator, range, and dishwasher. The spacious primary suite offers a relaxing retreat with a stunning custom-tiled shower and brand-new tub. Every room has been thoughtfully refreshed, creating a home that feels fresh, stylish, and welcoming from the moment you arrive. And the major updates? New roof, new HVAC, and new water heater — three of the biggest expenses a homeowner can face are already checked off your list. Outside, the fully fenced yard offers plenty of room to enjoy the outdoors, while the screened-in porch, gutters, and fire pit make it easy to entertain, relax, and enjoy your own backyard retreat. And with NO HOA, you have the freedom and flexibility to enjoy your property your way. Beautifully remodeled. Major updates completed. Fully fenced. NO HOA. Nothing left to do but move in and make it yours.
| Elementary School | Middle School | High School |
|---|---|---|
| Myrtle Grove Elementary School | WARRINGTON Middle School | Escambia High School |
| Price History | |
|---|---|
| 8/16/2026 | Listed $289,500 |
General Features
| Living Area | 1565 |
|---|---|
| Sewer | Public Sewer |
| Heating | Central |
| Cooling | Central Air,Ceiling Fan(s) |
| Utilities | Cable Available |
| Possession | Close Of Escrow |
| Roof | Shingle |
| Appliances | Electric Water Heater,Dishwasher,Refrigerator |
| Garage Spaces | 2 |
| Association Fee Includes | None |
| Patio/Porch Features | Patio,Screen Porch |
| Architectural Style | Ranch |
| Pool Features | None |
| Construction Materials | Frame |
| Year Built | 1990 |
| Electric | Copper Wiring |
| Stories Count | 1 |
| Levels | One |
| Property Subtype | Single Family Residence |
| Assoc Fee Paid Per | Annually |
| County | Escambia - Fl |
| New Construction | false |
| Property Type | Residential |
| HOA | false |
| Energy Efficient | Insulation,Ridge Vent |
| Subdivision Name | West Lake |
| Garage Y/N | true |
| Full Baths | 2 |
| Status | Active |
| Directions | Hwy 98- West of Navy Blvd. Go North on 72nd, West on Meir Henry Rd, Left on Rossi, Right on St James Pl. Home will be on the Right. |
| High School | Escambia |
| City | Pensacola |
| Zoning Description | County |
| Lot Size Units | Acres |
| Lot Size Square Feet | 8367.876 |
| Carport Y/N | false |
| Elementary School | Myrtle Grove |
| Property Attached Y/N | false |
| Showing Instructions | See Agent Notes,Showingtime |
| Middle/Junior High School | WARRINGTON |
| Property Condition | Resale |
| Lease Considered Y/N | false |
| Virtual Tour | https://player.vimeo.com/video/1217525417?badge=0&autopause=0&player_id=0&app_id=58479&autoplay=1&muted=1 |
| Listing Agent Name | Terri Steck |
| Building Area Units | Square Feet |
| Primary Bedroom Level | First |
| Living Area Units | Square Feet |
| Standard Status | Active |
| First Bedroom Level | First |
Interior Features
| Interior Amenities | Ceiling Fan(s),High Speed Internet,Sun Room |
|---|---|
| Flooring | Tile |
| Kitchen Level | First |
| Air Conditioning Y/N | true |
| Heating Y/N | true |
| Window Features | Double Pane Windows |
| Total Bedrooms | 3 |
| Kitchen Features | Remodeled,Pantry |
| Total Baths | 2 |
| Dining Room Features | Kitchen/Dining Combo |
| Kitchen Area | 132 |
| Kitchen Length | 12 |
| Kitchen Width | 11 |
| Dining Room Area | 12 |
| Dining Room Width | 25 |
| Primary Bedroom Area | 196 |
| Primary Bedroom Length | 14 |
| Primary Bedroom Width | 14 |
| Dining Room Level | First |
| Dining Room Area | 300 |
Exterior Features
| Fencing | Back Yard,Privacy |
|---|---|
| Parking Features | 2 Car Garage |
| Lot Features | Interior Lot |
| Water Source | Public |
| Total Parking | 2 |
| Lot Size Area | 0.1921 |
| Foundation Details | Slab |
| Building Area Total | 1565 |
| Lot Size Acres | 0.1921 |
| Covered Spaces | 2 |
| Road Responsibility | Public Maintained Road |
| Horse Y/N | false |
Amenities
- Foreclosure
- Views
- Short Sale
- New Construction
- Adult 55+
- Lease To Own
- No HOA Fees
- Furnished
- Primary On Main
- Air Conditioning
- Seller Finance
- Green
- Fixer Upper
- Horse
- Golf
- Fireplace
- Deck
- Garage
- Basement
- Pool
Property vs Single Family Average in 32506
Price
Year Built
 Emerald Coast Association of REALTORS®, Inc. All information deemed reliable but not guaranteed. All properties are subject to prior sale, change or withdrawal. Neither listing broker(s) or information provider(s) shall be responsible for any typographical errors, misinformation, misprints and shall be held totally harmless. Listing(s) information is provided for consumer's personal, non-commercial use and may not be used for any purpose other than to identify prospective properties consumers
 Copyright © 2026 by the Multiple Listing Service of the Pensacola Association of
REALTORS ® This information is believed to be accurate but is not guaranteed. Subject to verification by all parties. This data is copyrighted and may not be transmitted, re-transmitted, copied, framed, re-purposed, or altered in any way for any other site, individual and/or purpose without the express written permission of the Multiple Listing Service of the Pensacola Association of REALTORS ®. Florida
Copyright © 2026 by the Multiple Listing Service of the Pensacola Association of
REALTORS ® This information is believed to be accurate but is not guaranteed. Subject to verification by all parties. This data is copyrighted and may not be transmitted, re-transmitted, copied, framed, re-purposed, or altered in any way for any other site, individual and/or purpose without the express written permission of the Multiple Listing Service of the Pensacola Association of REALTORS ®. Florida
 Listing data provided by: Central Panhandle Association of Realtors (CPAR)
Information deemed reliable but not guaranteed. The information is provided exclusively for consumers personal, non-commercial use and may not be used for any purpose other than to identify prospective properties consumers may be interested in purchasing.
Listing data provided by: Central Panhandle Association of Realtors (CPAR)
Information deemed reliable but not guaranteed. The information is provided exclusively for consumers personal, non-commercial use and may not be used for any purpose other than to identify prospective properties consumers may be interested in purchasing.
