
Waterfront - Eco Friendly





Address
2181 Windham Dr, Molino, FL
Price
$ 679,000
Property Attributes
- MLS#688665
- TypeSingle Family
- Listing Status Contingent
- CountyEscambia - Fl
- CityMolino
- AreaEscambia - Fl
- NeighborhoodDogwood Creek Hills
- Zip32577
- StyleColonial, Country
- Year Built2004
- Price$ 679,000
- Bedrooms4
- Full Bathrooms3
- Half Bathrooms1
- Sqr Footage3035
- Lot Size6.35 Acres
Data Source:
Pensacola Association of REALTORS® (PARMLS)
Property Description
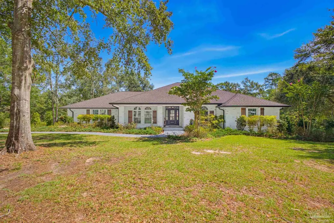
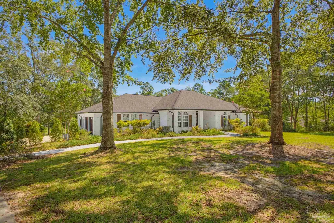
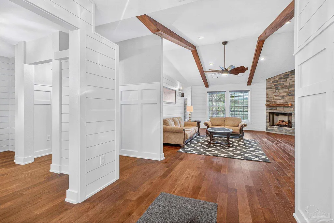
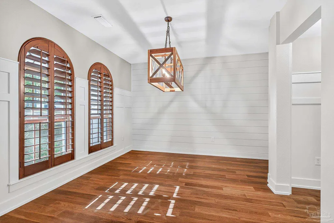
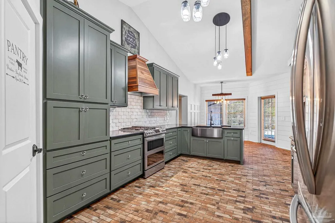
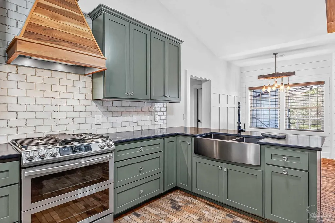
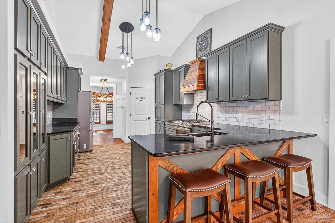
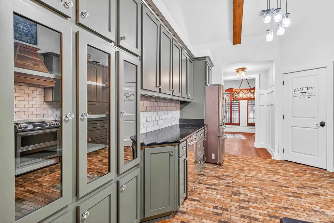
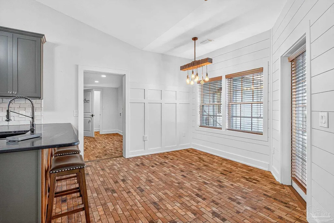
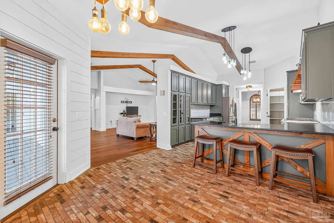
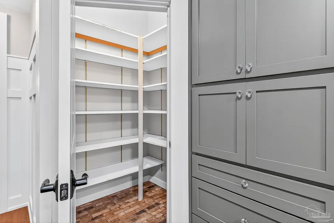
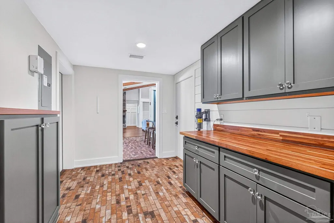
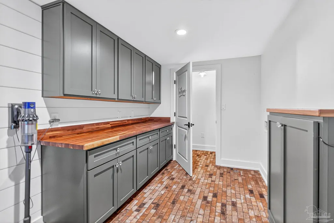
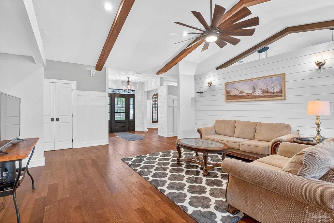
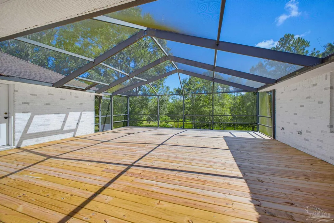
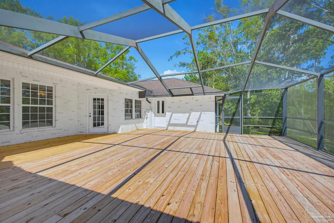
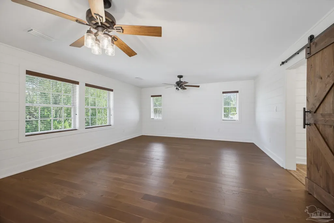
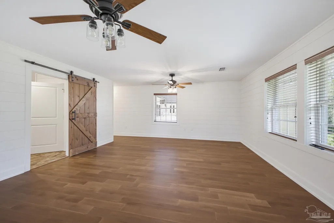
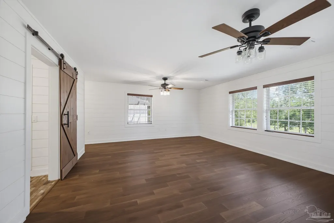
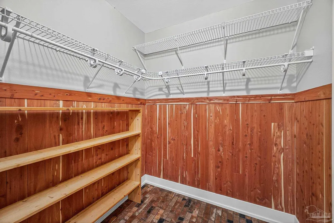
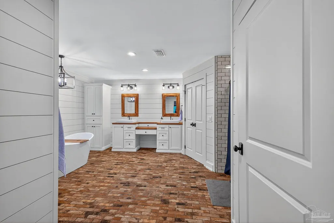
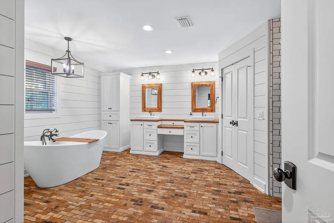
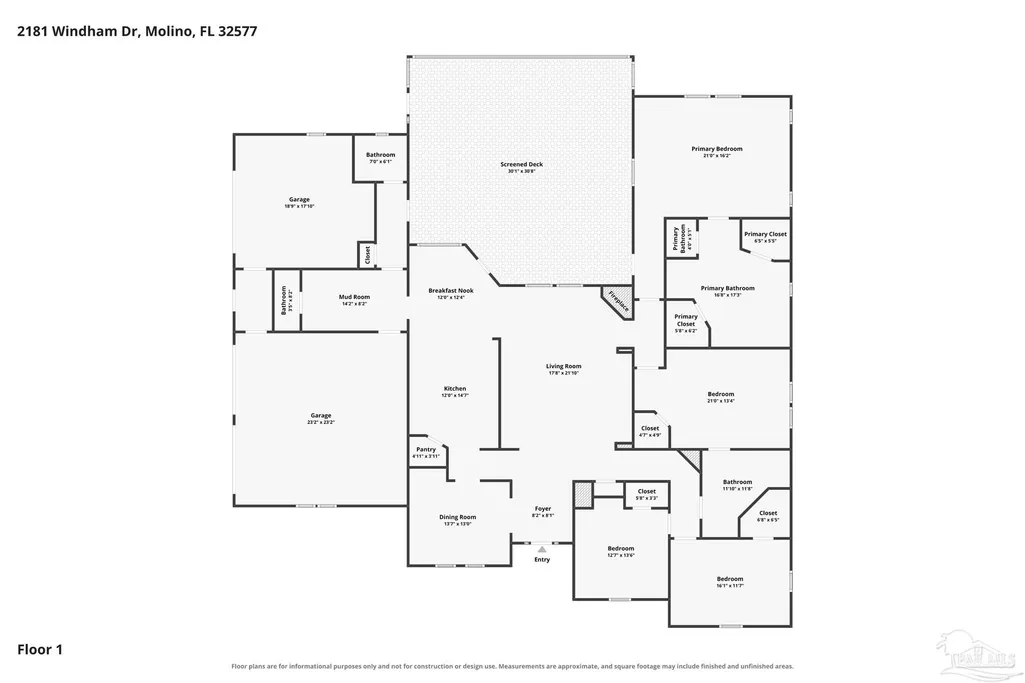
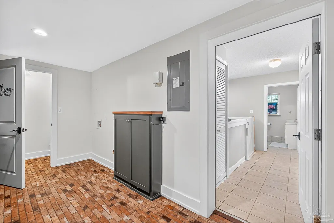
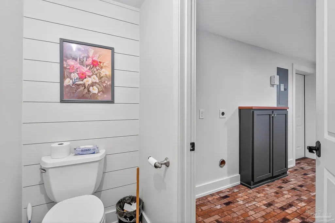
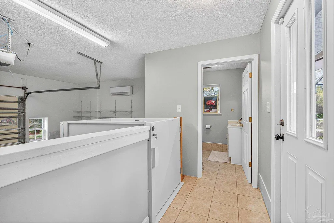
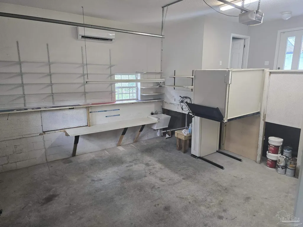
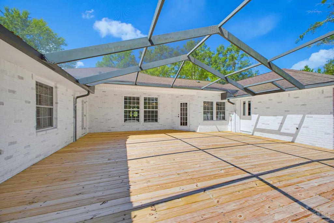
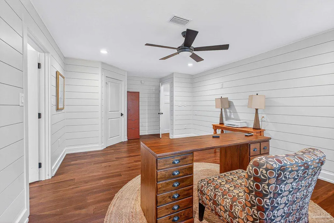
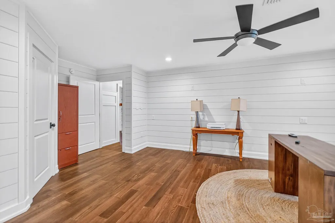
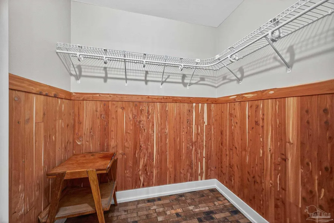
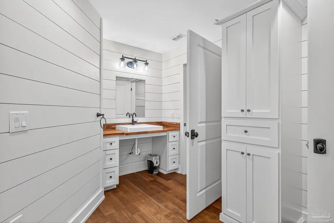
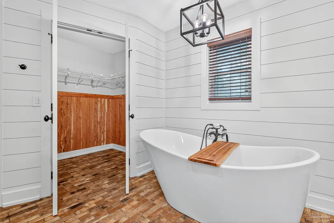
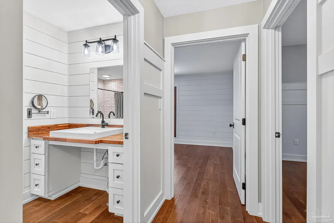
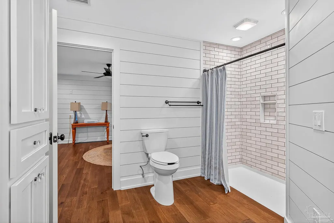
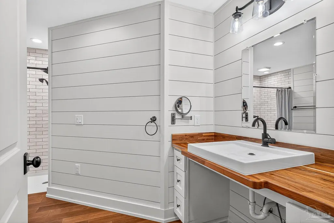
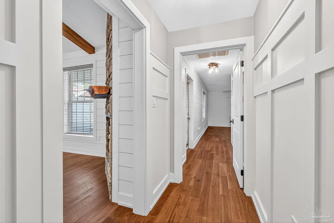
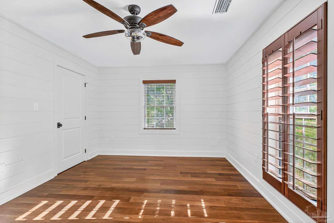
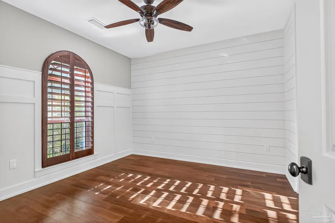
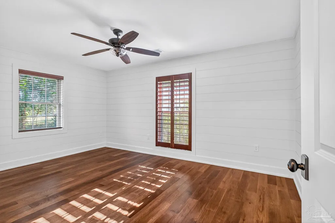
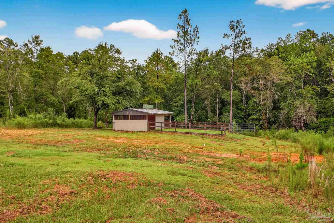
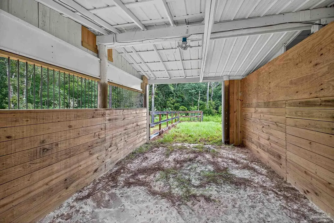
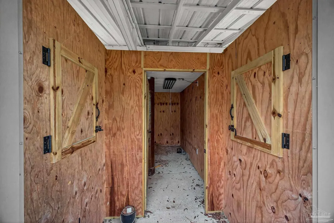
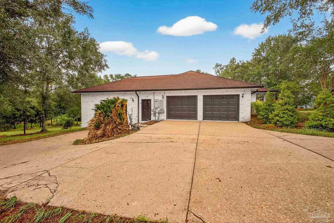
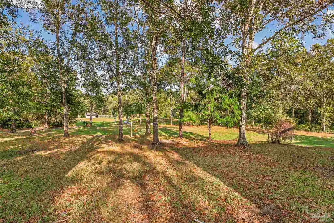
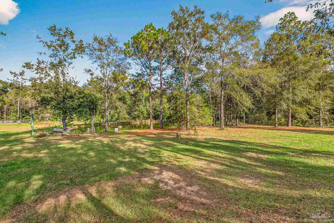
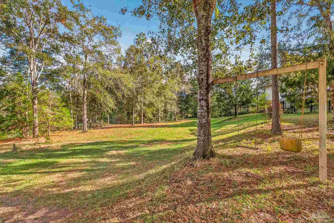
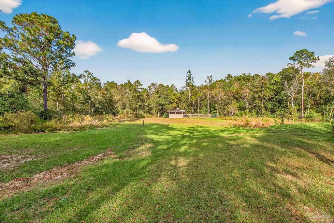
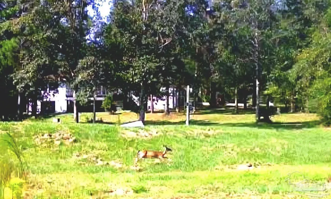
Discover this unique opportunity to own a private estate with luxury finishes, thoughtful upgrades, and endless potential. A rare blend of privacy, craftsmanship, and modern comfort on 6+ acres just minutes from I-10 and an easy drive to Downtown Pensacola. This custom single-level brick home offers 4 bedrooms, 3.5 baths, and rich architectural details including shiplap walls, exposed beams, dark wood trim, and custom cabinetry. High ceilings and wide hallways create an open, accessible layout filled with natural light. ~ The kitchen and living areas overlook your own private lake and open directly to a large screened-in deck—perfect for an outdoor kitchen, gatherings, and year-round entertaining. Upgrades include a geothermal HVAC system, Generac whole-house generator with underground propane tank, built-in safe room, Ring security system, and TWO oversized garages ideal for workshops or hobbies. The electric fireplace is ready for wood-burning conversion, and the under-home storage basement is engineered for future expansion. ~ Outside, enjoy a peaceful lake with fountain, wooded trails, and a fenced area with a rustic 2-stall barn and tack room with power and water. Deer and wildlife frequently visit, adding to the serene, retreat-like feel of the property.
| Elementary School | Middle School | High School |
|---|---|---|
| Molino Park Elementary School | ERNEST WARD Middle School | Northview High School |
| Price History | |
|---|---|
| 9/7/2026 | Listed $679,000 |
General Features
| Living Area | 3035 |
|---|---|
| Sewer | Septic Tank |
| Heating | Geothermal,Fireplace(s) |
| Cooling | Central Air,Ceiling Fan(s) |
| Possession | Close Of Escrow |
| Roof | Shingle |
| Appliances | Electric Water Heater,Dishwasher,Disposal,Double Oven,Refrigerator |
| HOA Fee | 400 |
| Garage Spaces | 3 |
| Association Fee Includes | Association,Deed Restrictions,Management |
| Patio/Porch Features | Lanai,Patio,Porch,Screened |
| Architectural Style | Colonial,Country |
| Pool Features | None |
| Security Features | Security System,Smoke Detector(s) |
| Construction Materials | Brick,Frame |
| Year Built | 2004 |
| Electric | Copper Wiring,Circuit Breakers |
| View | Lake |
| Stories Count | 1 |
| Levels | One |
| Property Subtype | Single Family Residence |
| Waterfront Features | Pond,Waterfront,Natural |
| Assoc Fee Paid Per | Annually |
| County | Escambia - Fl |
| New Construction | false |
| Property Type | Residential |
| HOA | true |
| Contingency | Home Inspection |
| Energy Efficient | Insulated Walls |
| Subdivision Name | Dogwood Creek Hills |
| Garage Y/N | true |
| Other Structures | Stable(s),Yard Building |
| Full Baths | 3 |
| Special Listing Conditions | As Is |
| Status | Contingent |
| Directions | North on Hwy. 29 to Molino ~ left on Hwy 196 - Barineau Park Rd. ~ right on Windham Rd. into Dogwood Creek Hill Subdivision ~ continue on winding private road to 2181 Windham Dr. |
| High School | Northview |
| City | Molino |
| Zoning Description | County,Horses Allowed |
| Lot Size Units | Acres |
| Lot Size Square Feet | 276606 |
| Carport Y/N | false |
| Elementary School | Molino Park |
| Property Attached Y/N | false |
| Showing Instructions | Call Agent,Caution Alarm,Par Supra Lockbox,See Agent Notes,Text Listing Agent,Vacant,Showingtime |
| Middle/Junior High School | ERNEST WARD |
| Property Condition | Resale |
| Lease Considered Y/N | false |
| Virtual Tour | https://www.zillow.com/view-imx/d0cad92e-6982-4fe1-8edb-6f6019a91fd2?setAttribution=mls&wl=true&initialViewType=pano&utm_source=dashboard |
| Listing Agent Name | Dara Lynn Hartigan |
| Building Area Units | Square Feet |
| Primary Bedroom Level | First |
| Living Area Units | Square Feet |
| Standard Status | Active Under Contract |
Interior Features
| Interior Amenities | Ceiling Fan(s),High Ceilings |
|---|---|
| Basement | Unfinished |
| Flooring | Tile,Carpet,Laminate |
| Kitchen Level | First |
| Air Conditioning Y/N | true |
| Heating Y/N | true |
| Window Features | Double Pane Windows |
| Fireplace Y/N | true |
| Half Baths | 1 |
| Laundry Features | Inside |
| Total Bedrooms | 4 |
| Kitchen Features | Remodeled |
| Total Baths | 4 |
| Dining Room Features | Breakfast Bar,Formal Dining Room |
| Kitchen Area | 324 |
| Kitchen Length | 18 |
| Kitchen Width | 18 |
| Dining Room Area | 20 |
| Dining Room Width | 10 |
| Primary Bedroom Area | 225 |
| Primary Bedroom Length | 15 |
| Primary Bedroom Width | 15 |
| Dining Room Level | First |
| Dining Room Area | 200 |
Exterior Features
| Exterior Amenities | Barbecue,Rain Gutters |
|---|---|
| Parking Features | 3 Car Garage,Oversized,Garage Door Opener |
| Lot Features | Central Access,Cul-De-Sac |
| Water Source | Private |
| Total Parking | 3 |
| Lot Size Area | 6.35 |
| Foundation Details | Off Grade |
| Building Area Total | 3035 |
| Lot Dimensions | 200 x 636 x 400 |
| Lot Size Acres | 6.35 |
| Road Surface Type | Paved |
| Waterfront Y/N | true |
| Covered Spaces | 3 |
| Road Responsibility | Private Maintained Road |
| Horse Y/N | true |
Amenities
- Foreclosure
- Views
- Short Sale
- New Construction
- Adult 55+
- Lease To Own
- No HOA Fees
- Furnished
- Primary On Main
- Air Conditioning
- Seller Finance
- Green
- Fixer Upper
- Horse
- Golf
- Fireplace
- Deck
- Garage
- Basement
- Pool
Property vs Single Family Average in 32577
Price
Year Built
 Emerald Coast Association of REALTORS®, Inc. All information deemed reliable but not guaranteed. All properties are subject to prior sale, change or withdrawal. Neither listing broker(s) or information provider(s) shall be responsible for any typographical errors, misinformation, misprints and shall be held totally harmless. Listing(s) information is provided for consumer's personal, non-commercial use and may not be used for any purpose other than to identify prospective properties consumers
 Copyright © 2026 by the Multiple Listing Service of the Pensacola Association of
REALTORS ® This information is believed to be accurate but is not guaranteed. Subject to verification by all parties. This data is copyrighted and may not be transmitted, re-transmitted, copied, framed, re-purposed, or altered in any way for any other site, individual and/or purpose without the express written permission of the Multiple Listing Service of the Pensacola Association of REALTORS ®. Florida
Copyright © 2026 by the Multiple Listing Service of the Pensacola Association of
REALTORS ® This information is believed to be accurate but is not guaranteed. Subject to verification by all parties. This data is copyrighted and may not be transmitted, re-transmitted, copied, framed, re-purposed, or altered in any way for any other site, individual and/or purpose without the express written permission of the Multiple Listing Service of the Pensacola Association of REALTORS ®. Florida
 Listing data provided by: Central Panhandle Association of Realtors (CPAR)
Information deemed reliable but not guaranteed. The information is provided exclusively for consumers personal, non-commercial use and may not be used for any purpose other than to identify prospective properties consumers may be interested in purchasing.
Listing data provided by: Central Panhandle Association of Realtors (CPAR)
Information deemed reliable but not guaranteed. The information is provided exclusively for consumers personal, non-commercial use and may not be used for any purpose other than to identify prospective properties consumers may be interested in purchasing.
